
Lower Silesian Agency for Economic Cooperation (DAWG)
Office greenery arrangement for DAWG in Wrocław. A greenery design across 4 office floors – 67 large and small plants, functional solutions and a consistent concept. See the results!



Concept and challenges
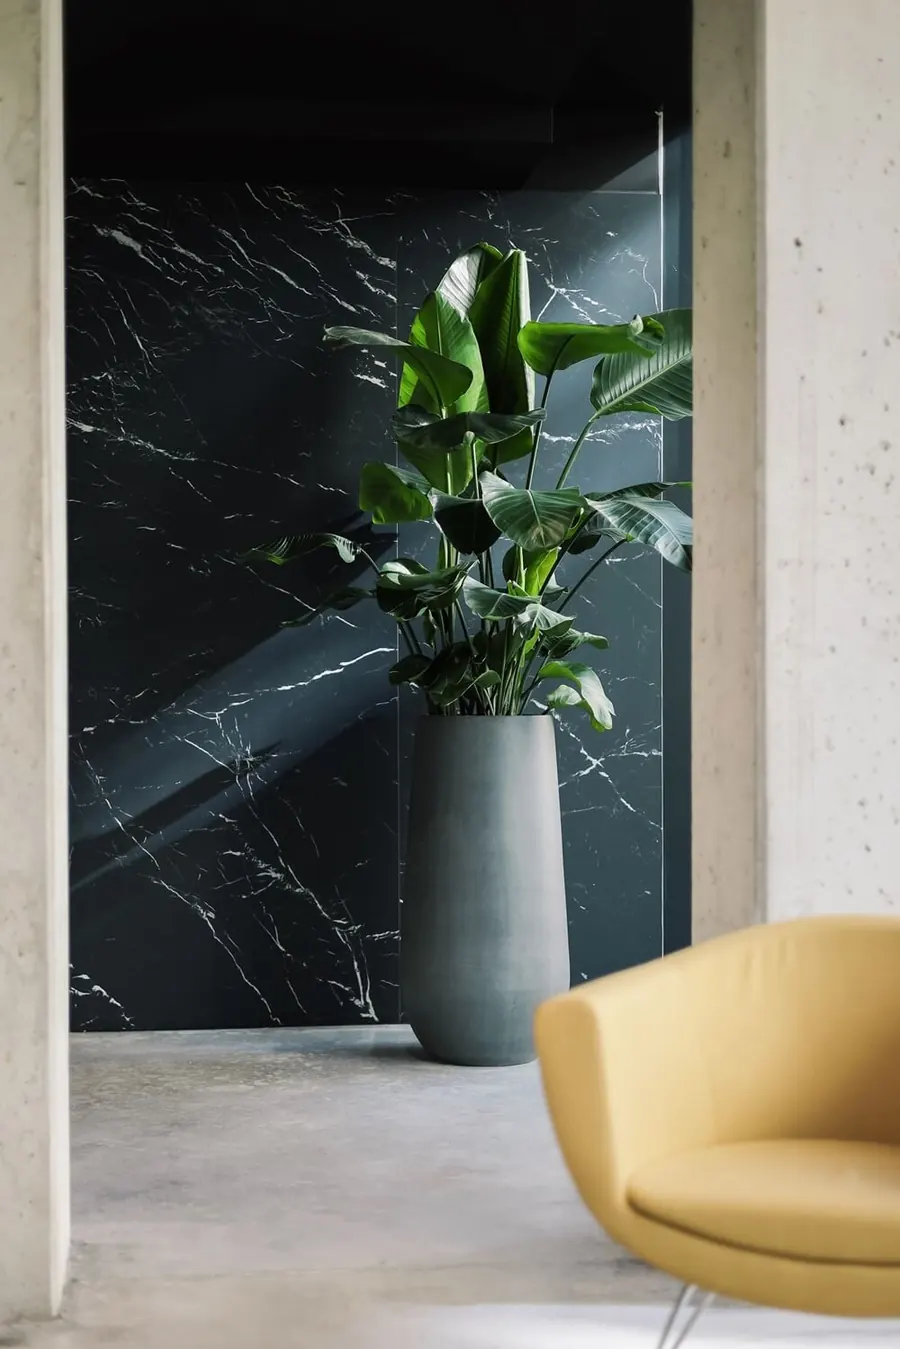
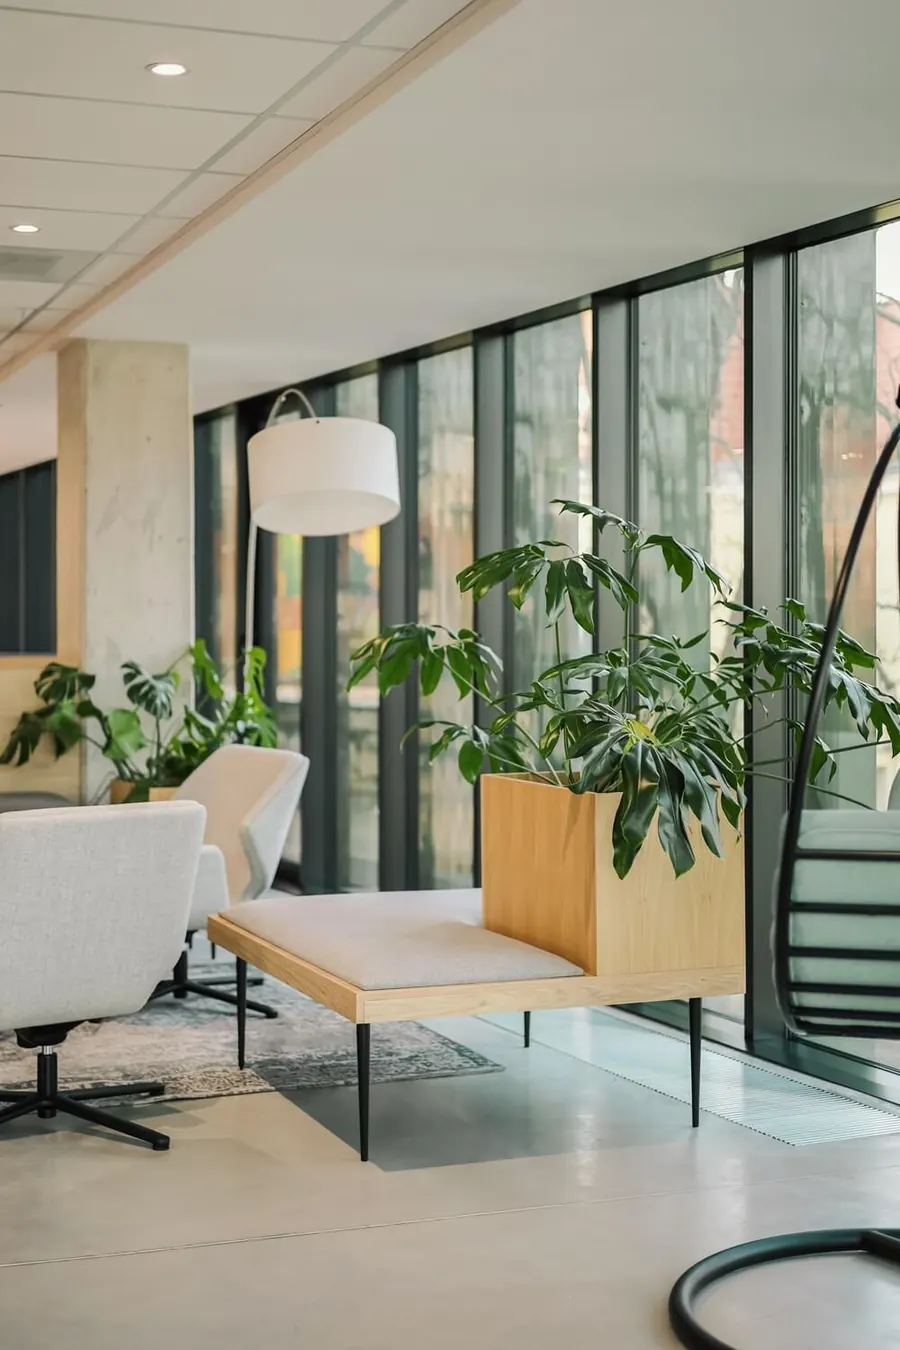
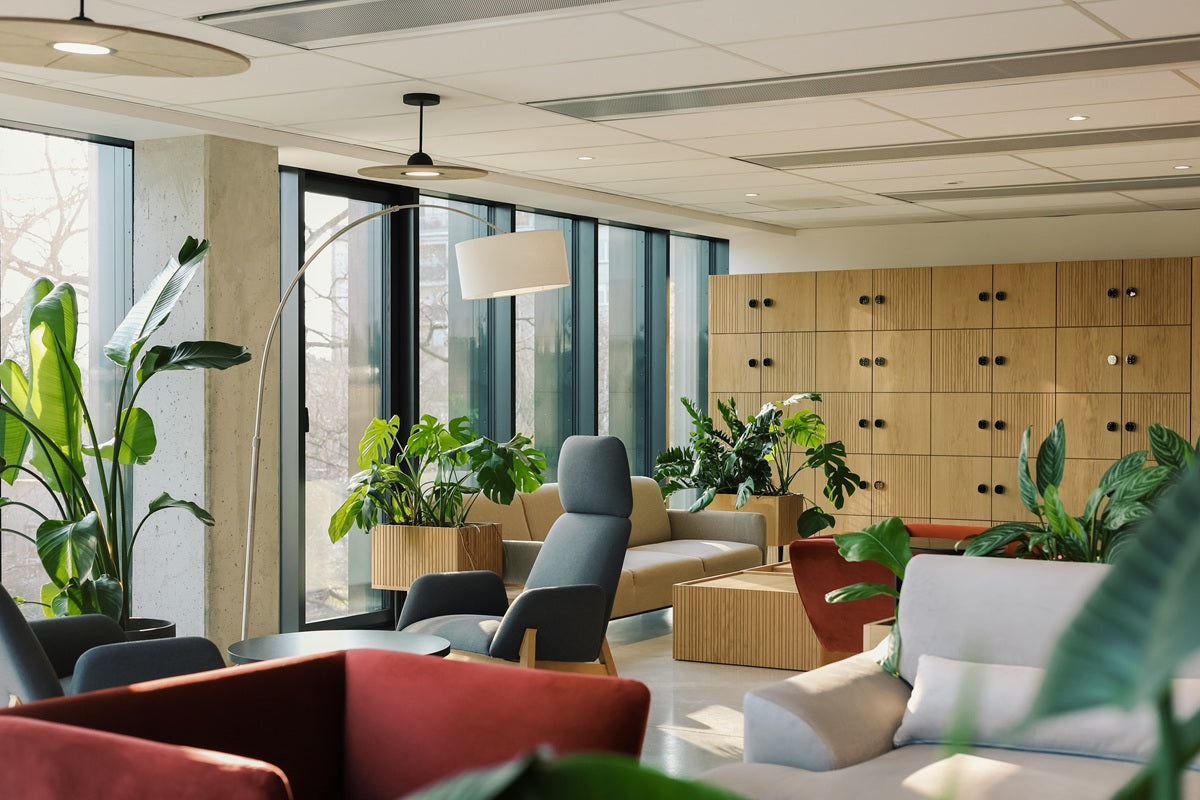
The main goal of the project was to create a consistent and harmonious greenery concept that repeats the same elements on every floor of the building. To achieve this, we carefully selected plant species and planters, choosing minimalist models made of concrete and wood in neutral colours. Another challenge was planting in a variety of locations – built-in furniture, seating and freestanding plant stands – while keeping the space functional. We paid particular attention to the open-plan areas, where the plant arrangement had to be especially well thought out so as not to hinder everyday use of the space, while still providing a pleasant daily contact with nature.
Results
As a company, we have a special fondness for this project – our office is in the triQube complex, which allows us to take exceptional care of the plants at DAWG's headquarters and watch them grow healthily every day. Our client shared the following opinion about the arrangement:
The final result exceeded our expectations – the greenery fits the character of the space perfectly, giving it a friendly, modern and natural feel. The shared spaces have gained a whole new quality, and the plants have become an integral part of the interior design.
We wholeheartedly recommend Projekt Rośliny to all investors, architects and facility managers looking for a reliable partner for greenery projects. Working with such a competent and committed team is a guarantee of success.
The DAWG project confirmed our philosophy that the best results come from an individual approach to every client, taking into account the specifics of the space and the needs of its users. Our knowledge and experience allowed us to create a green arrangement that is not only beautiful but above all functional and easy to maintain.
The final result exceeded our expectations – the greenery fits the character of the space perfectly, giving it a friendly, modern and natural feel. The shared spaces have gained a whole new quality, and the plants have become an integral part of the interior design.
Paulina Duszyńska, DAWG
Installation and solutions used
The project required precise logistical planning. We decided to order the plants directly from a trusted grower with delivery to the site, which allowed us to guarantee healthy, well-kept specimens and minimise the risk of damage in transit. We did the same with the planters, choosing solutions that matched the modern character of the interiors designed by the Q2 studio.
The arrangement covered all key shared spaces of the building – meeting rooms, kitchens, the lobby and open-plan areas. In the lobby we chose larger freestanding specimens that greet guests and give the space a prestigious character. Meeting rooms and kitchens received more intimate compositions that support both concentration and relaxation during breaks. The greenest part of the arrangement is the third floor, where we created a lush yet functional open-plan space.
In total, the arrangement included the following species: Monstera deliciosa, Aglaonema 'Silver Bay', Ficus lyrata, Philodendron ‘Little Hope’, Philodendron ‘Imperial Green’, Anthurium ‘Jungle King’, Ficus elastica, Philodendron scandens, Strelitzia nicolai, Zamioculcas zamiifolia, Philodendron narrow, Philodendron ‘Fun Bun’, Philodendron xanadu, Philodendron birkin.
Results
The DAWG project confirmed our philosophy that the best results come from an individual approach to every client, taking into account the specifics of the space and the needs of its users. Our knowledge and experience allowed us to create a green arrangement that is not only beautiful but above all functional and easy to maintain.

