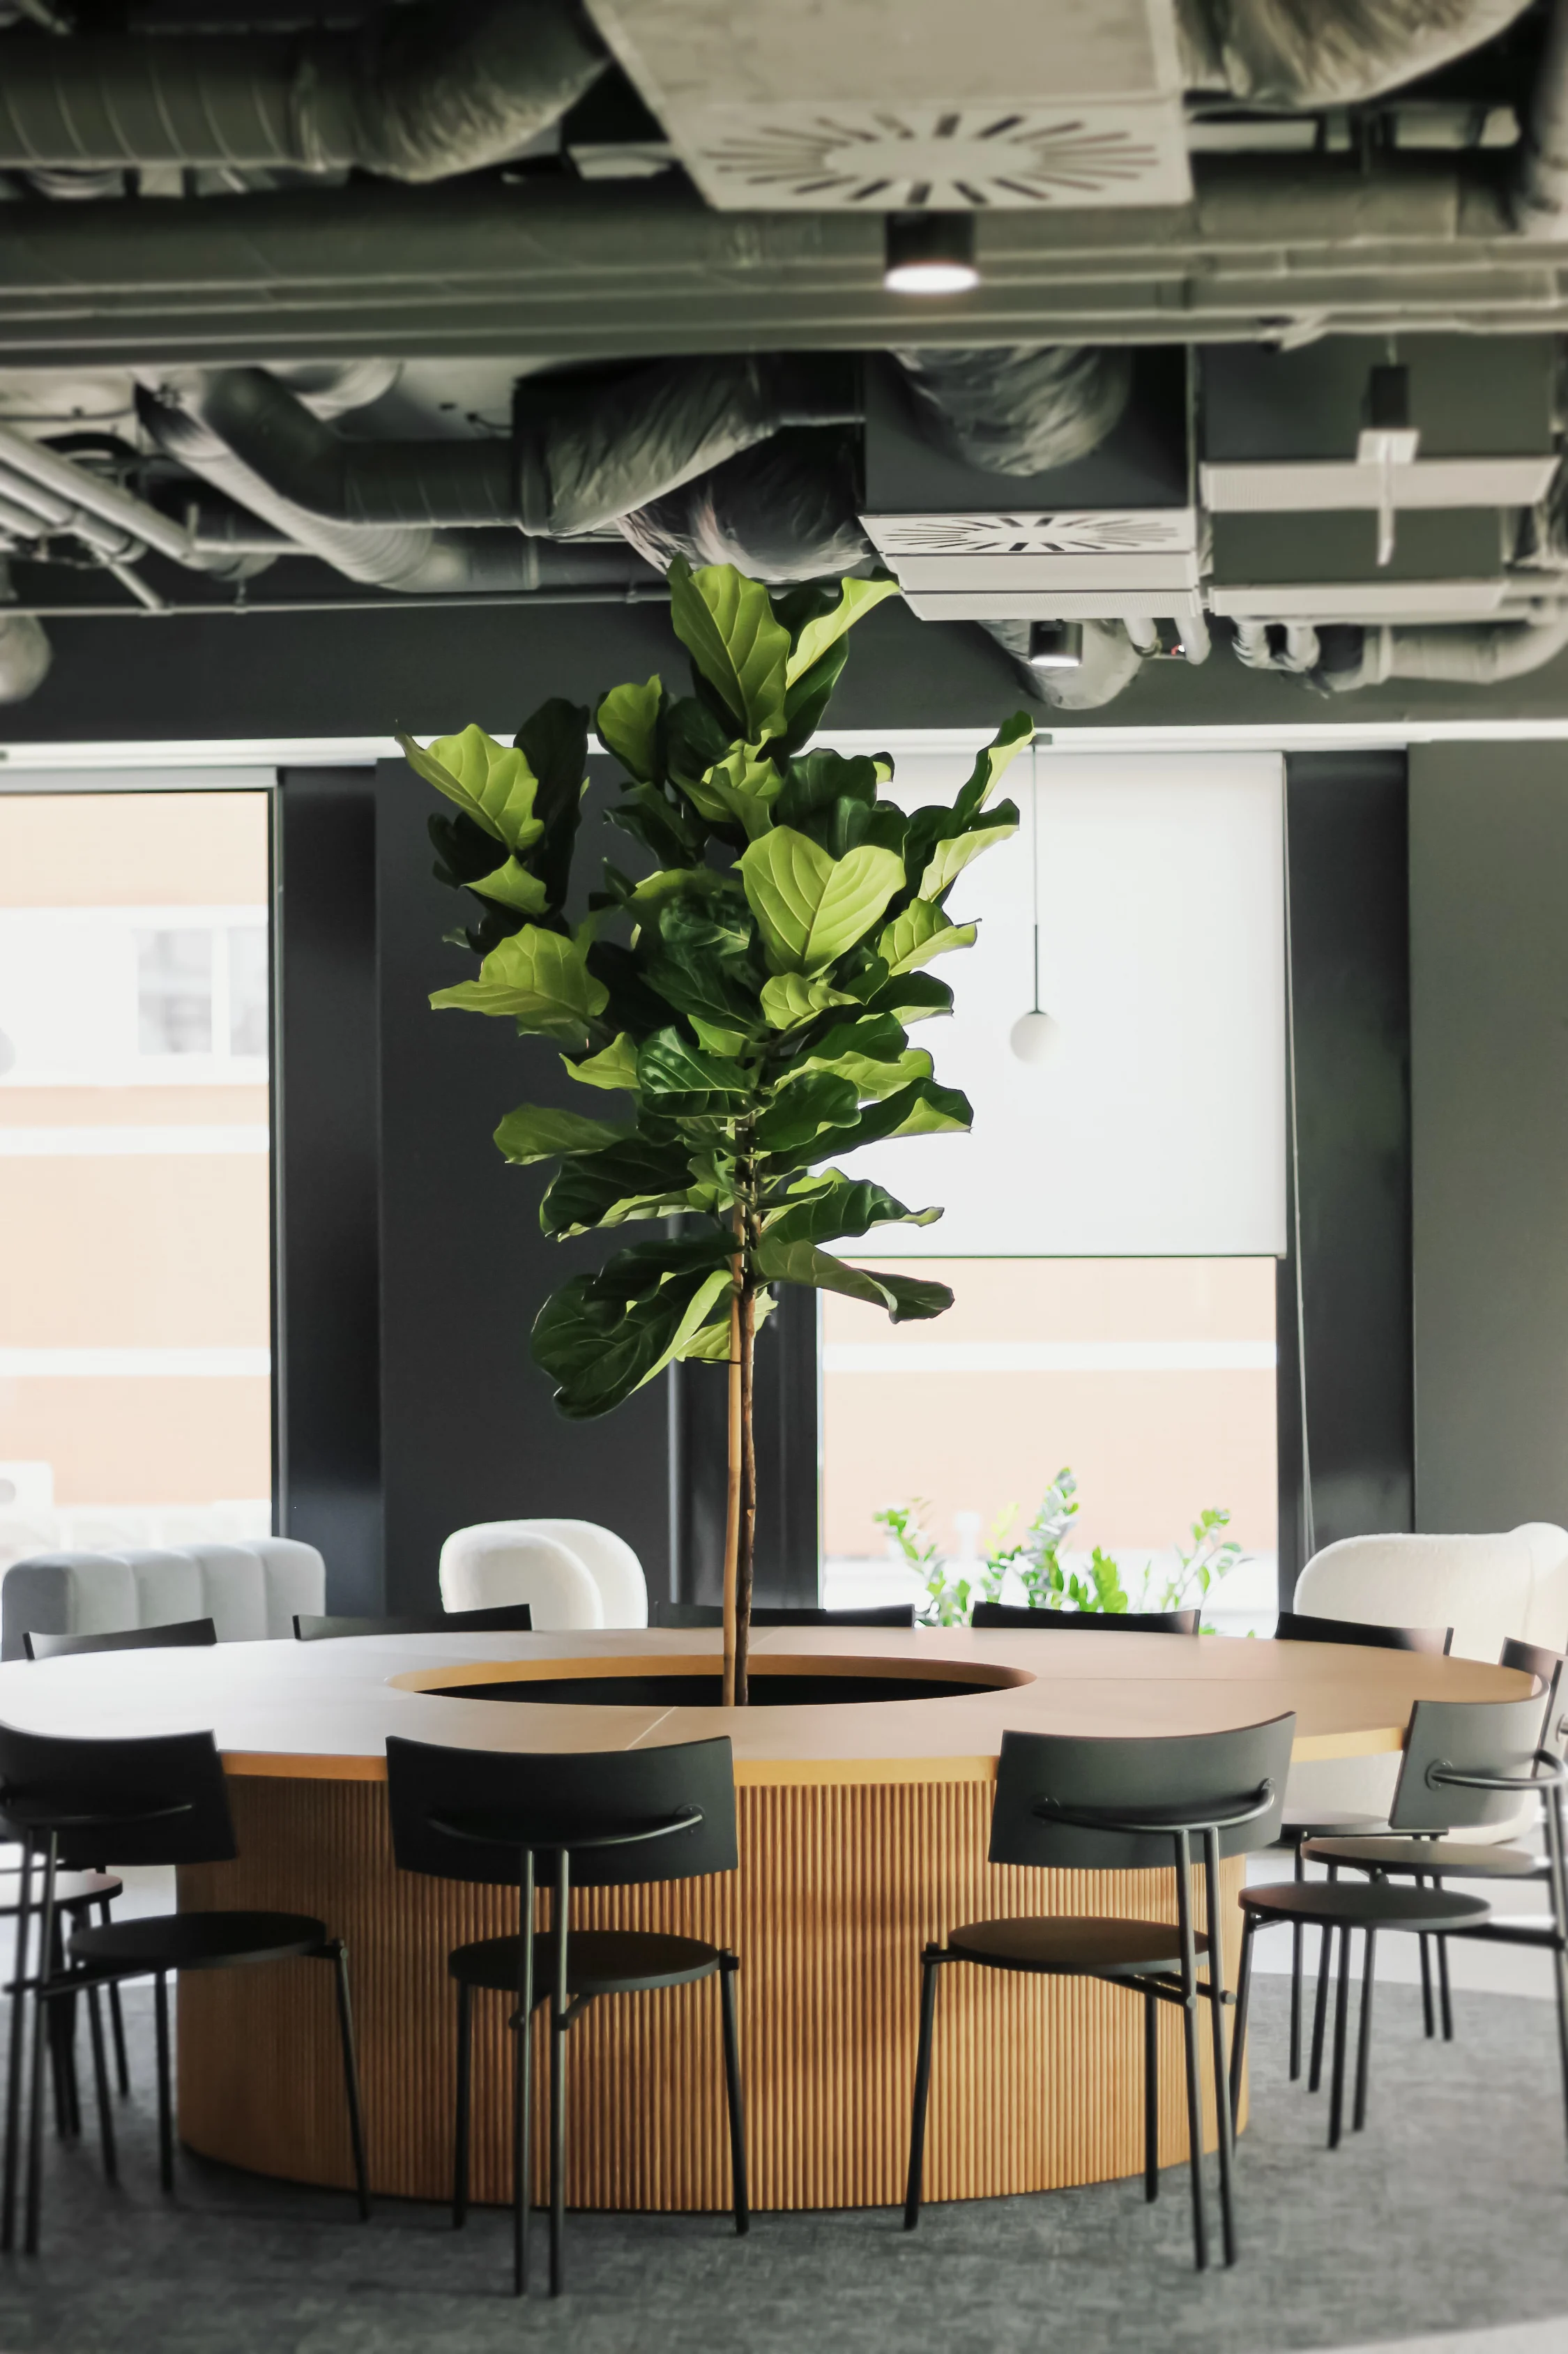
Skanska Centrum Południe
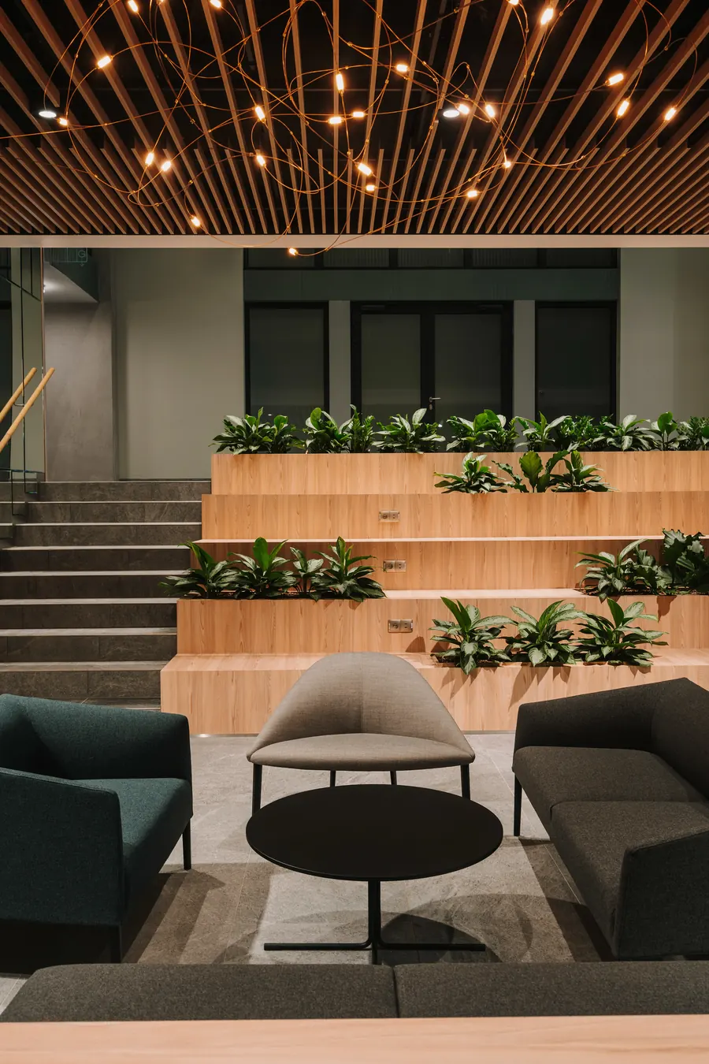
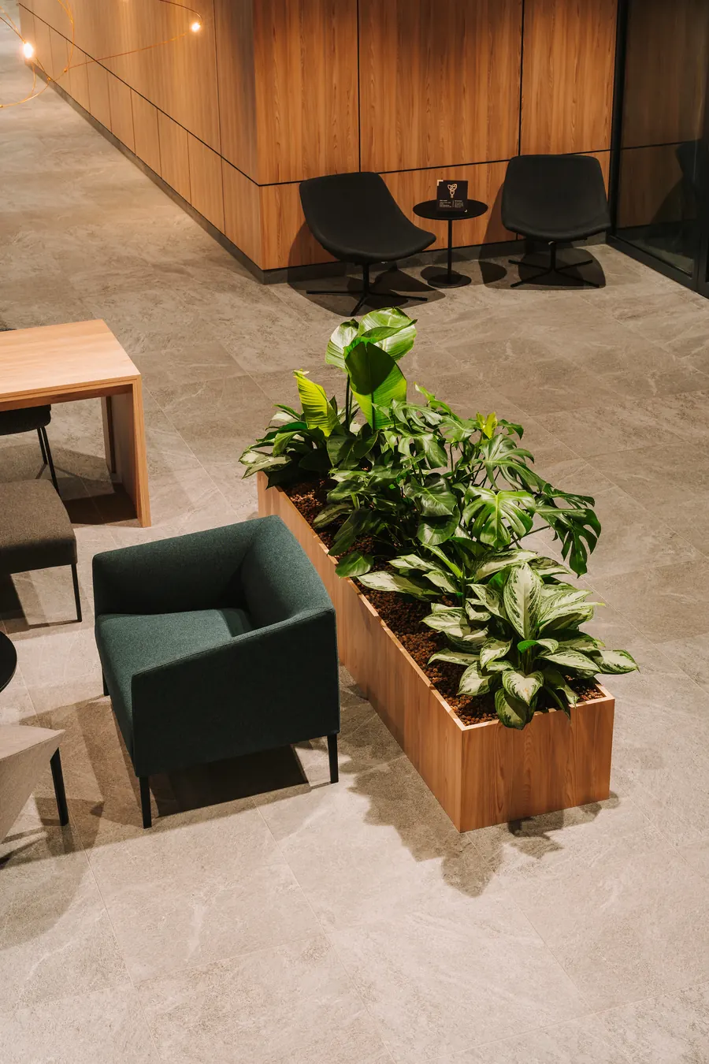
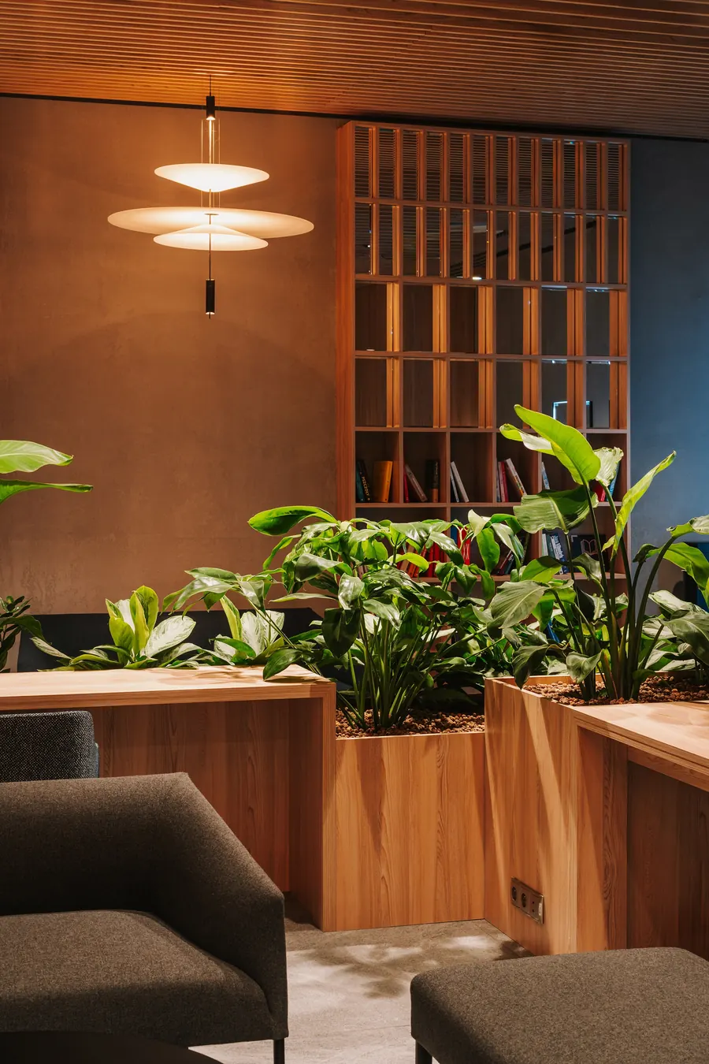
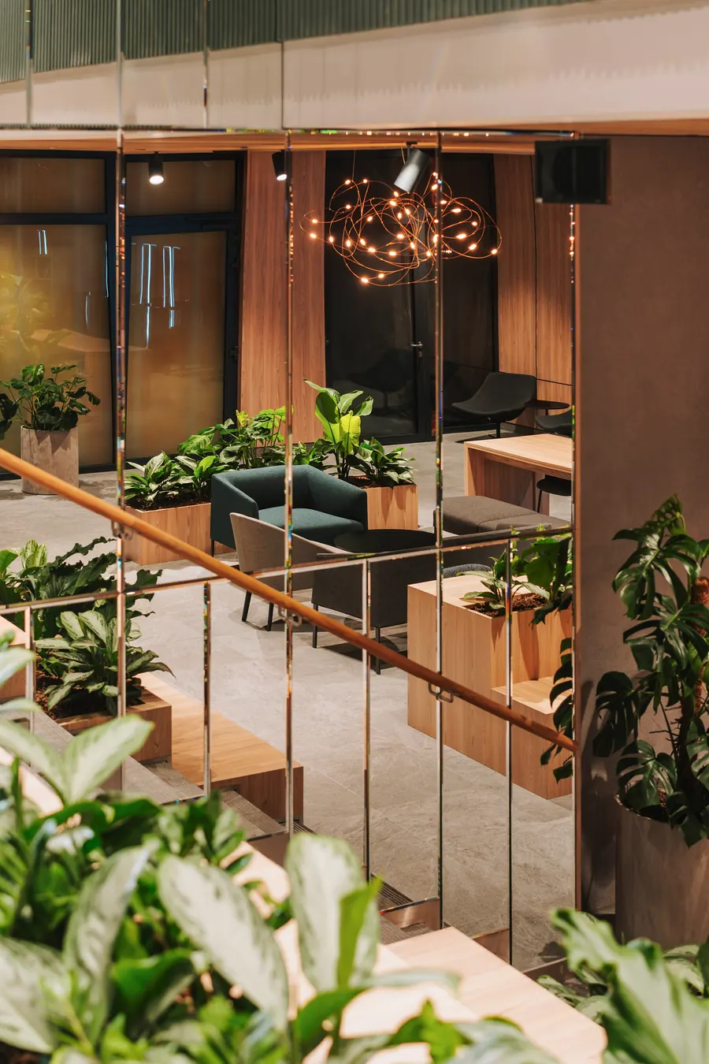
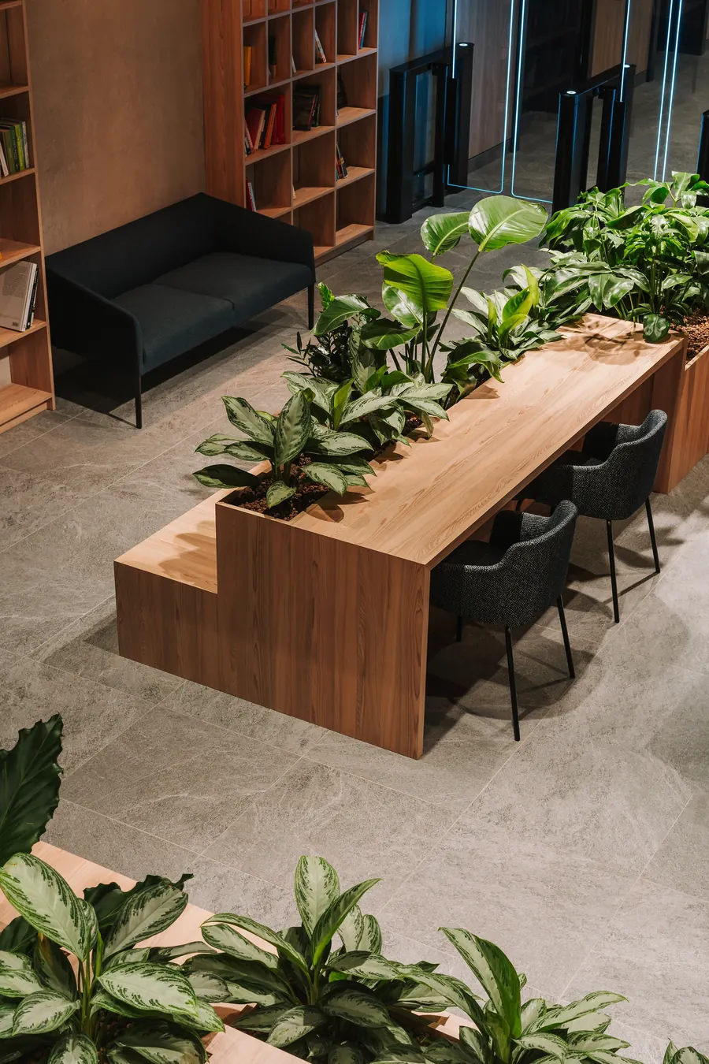
A functional plant arrangement in the lobby of a modern office complex where architecture meets sustainability and occupant comfort.
Concept and challenges
We began with a site visit and an analysis of the interior conditions, including the amount of available light. On this basis we verified whether the species proposed by the investor could be used, taking into account their requirements and their potential to thrive in that location.
A particular challenge was greening the existing built-in units by the stairs. Their shallow depth limited the choice of larger plants, while we wanted to achieve the effect of greenery cascading freely downwards. The key was therefore to select and place the plants so that the composition was clearly visible while suiting the conditions and architecture of the interior.

Greenery that grows together with the space.
The project is covered by regular maintenance, which allows us to respond to the plants' changing needs and keep the arrangement in good condition. For us, greenery design starts with the space and its conditions. It is not enough for plants to look good in a visualisation – they must be able to grow properly, and their form and placement should match the character of the interior.