WELL v2 Building Standard certification - how do plants support sustainable workspaces?
Learn how thoughtful office plant arrangements support health, productivity, and meet the requirements of WELL v2 certification. Discover practical solutions and get support in preparing your office for certification.
Sustainability and ESG are becoming key drivers of change in the Polish real estate sector. The proof? According to a report by the Polish Green Building Council (PLGBC) Sustainable Certified Buildings 2025, between March 2024 and March 2025, the floor area undergoing sustainable building certification increased by as much as 30%.
WELL, BREEAM, and LEED—the three most important global building certification standards—are no longer seen as mere branding exercises; they are becoming strategic tools that support reporting in line with the EU Taxonomy, ESRS standards, and ESG strategies. They allow investors and companies to not only transparently document their actions but also increase the attractiveness of their investments, secure financing, and build a competitive advantage.
Data from the report Sustainable Certified Buildings 2025 shows that from March 2024 to March 2025, 18 new WELL v2 certificates were awarded. The total number has reached 41, marking a record growth rate since the certification was introduced in Poland. In this article, we explain what the WELL v2 standard is and how the presence of plants in the office can help meet its requirements.
What is the WELL v2 Building Standard?
The WELL Building Standard v2 is one of the most important global systems for assessing building quality. It evaluates spaces not only in terms of energy efficiency or functionality but, above all, in terms of their impact on the health and well-being of the people who use them.
The standard was developed between 2013 and 2014 through a collaboration between Delos, a real estate and wellness technology company, and the International WELL Building Institute (IWBI), a subsidiary of Delos. A pilot of the standard launched in 2018, allowing the certification system to be tested in practice and feedback to be gathered from users and facility managers. As a result, after two years of piloting, the WELL v2 standard was created. It is managed by the IWBI, and certification is conducted by Green Business Certification Inc. (GBCI)—the same institution that handles the LEED certification process.

Who can receive the WELL v2 certificate and what are its criteria?
Offices, commercial properties, and public facilities can apply for the WELL v2 certificate. The standard covers 10 areas:
- Air - air quality, ventilation, and the elimination of pollutants,
- Water - access to and quality of drinking water,
- Nourishment - promoting healthy eating habits,
- Light - lighting design aligned with circadian rhythms,
- Movement - promoting physical activity,
- Thermal Comfort - maintaining an appropriate indoor microclimate,
- Sound - noise control and optimal interior acoustics,
- Materials - safety of materials used in the building,
- Mind - supporting mental health and stress reduction,
- Community - building social bonds and inclusivity.
To obtain certification, a building must meet mandatory requirements (preconditions), included within each of the listed areas. It can also earn additional points for selected optimizations (optimizations). Based on this, the corresponding certification levels are awarded: Certified, Silver, Gold, or Platinum.
In practice, this means that WELL v2 is not just a set of technical guidelines for architects and developers, but above all a comprehensive philosophy of design and space management in which human health plays a key role.
Why is contact with nature important in WELL v2?
Scientific research consistently confirms that the presence of natural elements in interiors has a real, positive impact on the psychophysical well-being of their users:
- According to the Human Spaces report (2015), the natural appearance of plants, which we instinctively associate with relaxing in nature, supports the recovery process. In offices designed with greenery, employees report an increase in well-being (15%), as well as productivity (6%) and creativity (15%).
- According to research by the Institut Veolia (2020), plants can contribute to the reduction of harmful volatile organic compounds, such as formaldehyde and benzene, found in the paints, carpets, and furniture of most buildings.
- Research by the Chinese Academy of Sciences (2021) has shown that the presence of plants can help create a healthier environment and reduce the risk of exposure to airborne diseases.
- Biophilia research published in the American journal Sustainability (2025) has shown that environmental factors—access to natural light, views of the outdoors, nature-inspired materials, and clear spatial organization—helped employees reduce stress and provided a sense of control.
It is no surprise, then, that providing contact with nature is one of the mandatory requirements that companies must meet to apply for certification. WELL v2 has placed it in the MIND concept—M02 Nature and Place. The requirement is described as follows:
The project [excluding residential spaces] should integrate the following elements throughout the space, including in corridors, common seating areas, rooms (e.g., conference, public-access), and at workstations (if applicable):
1. Natural materials, patterns, shapes, images, or sounds inspired by nature.
2. At least one of the following elements: plants (e.g., potted plants, green walls), water (e.g., a fountain, pond, aquarium), or a view of nature.
How to provide contact with nature in the office - Provide Nature Access Indoors optimization
WELL v2 also provides the opportunity to earn additional points for the Provide Nature Access Indoors optimization. This is a step further in creating spaces that foster the well-being of office users. The optimization allows for demonstrating that a given office is a space that provides employees with more than the minimum level of psychophysical comfort and treats nature as an integral element of the space.
The floor plan design assumes that at least 75% of workstations, seats in conference rooms, classrooms, and common areas meet at least one of the following conditions:
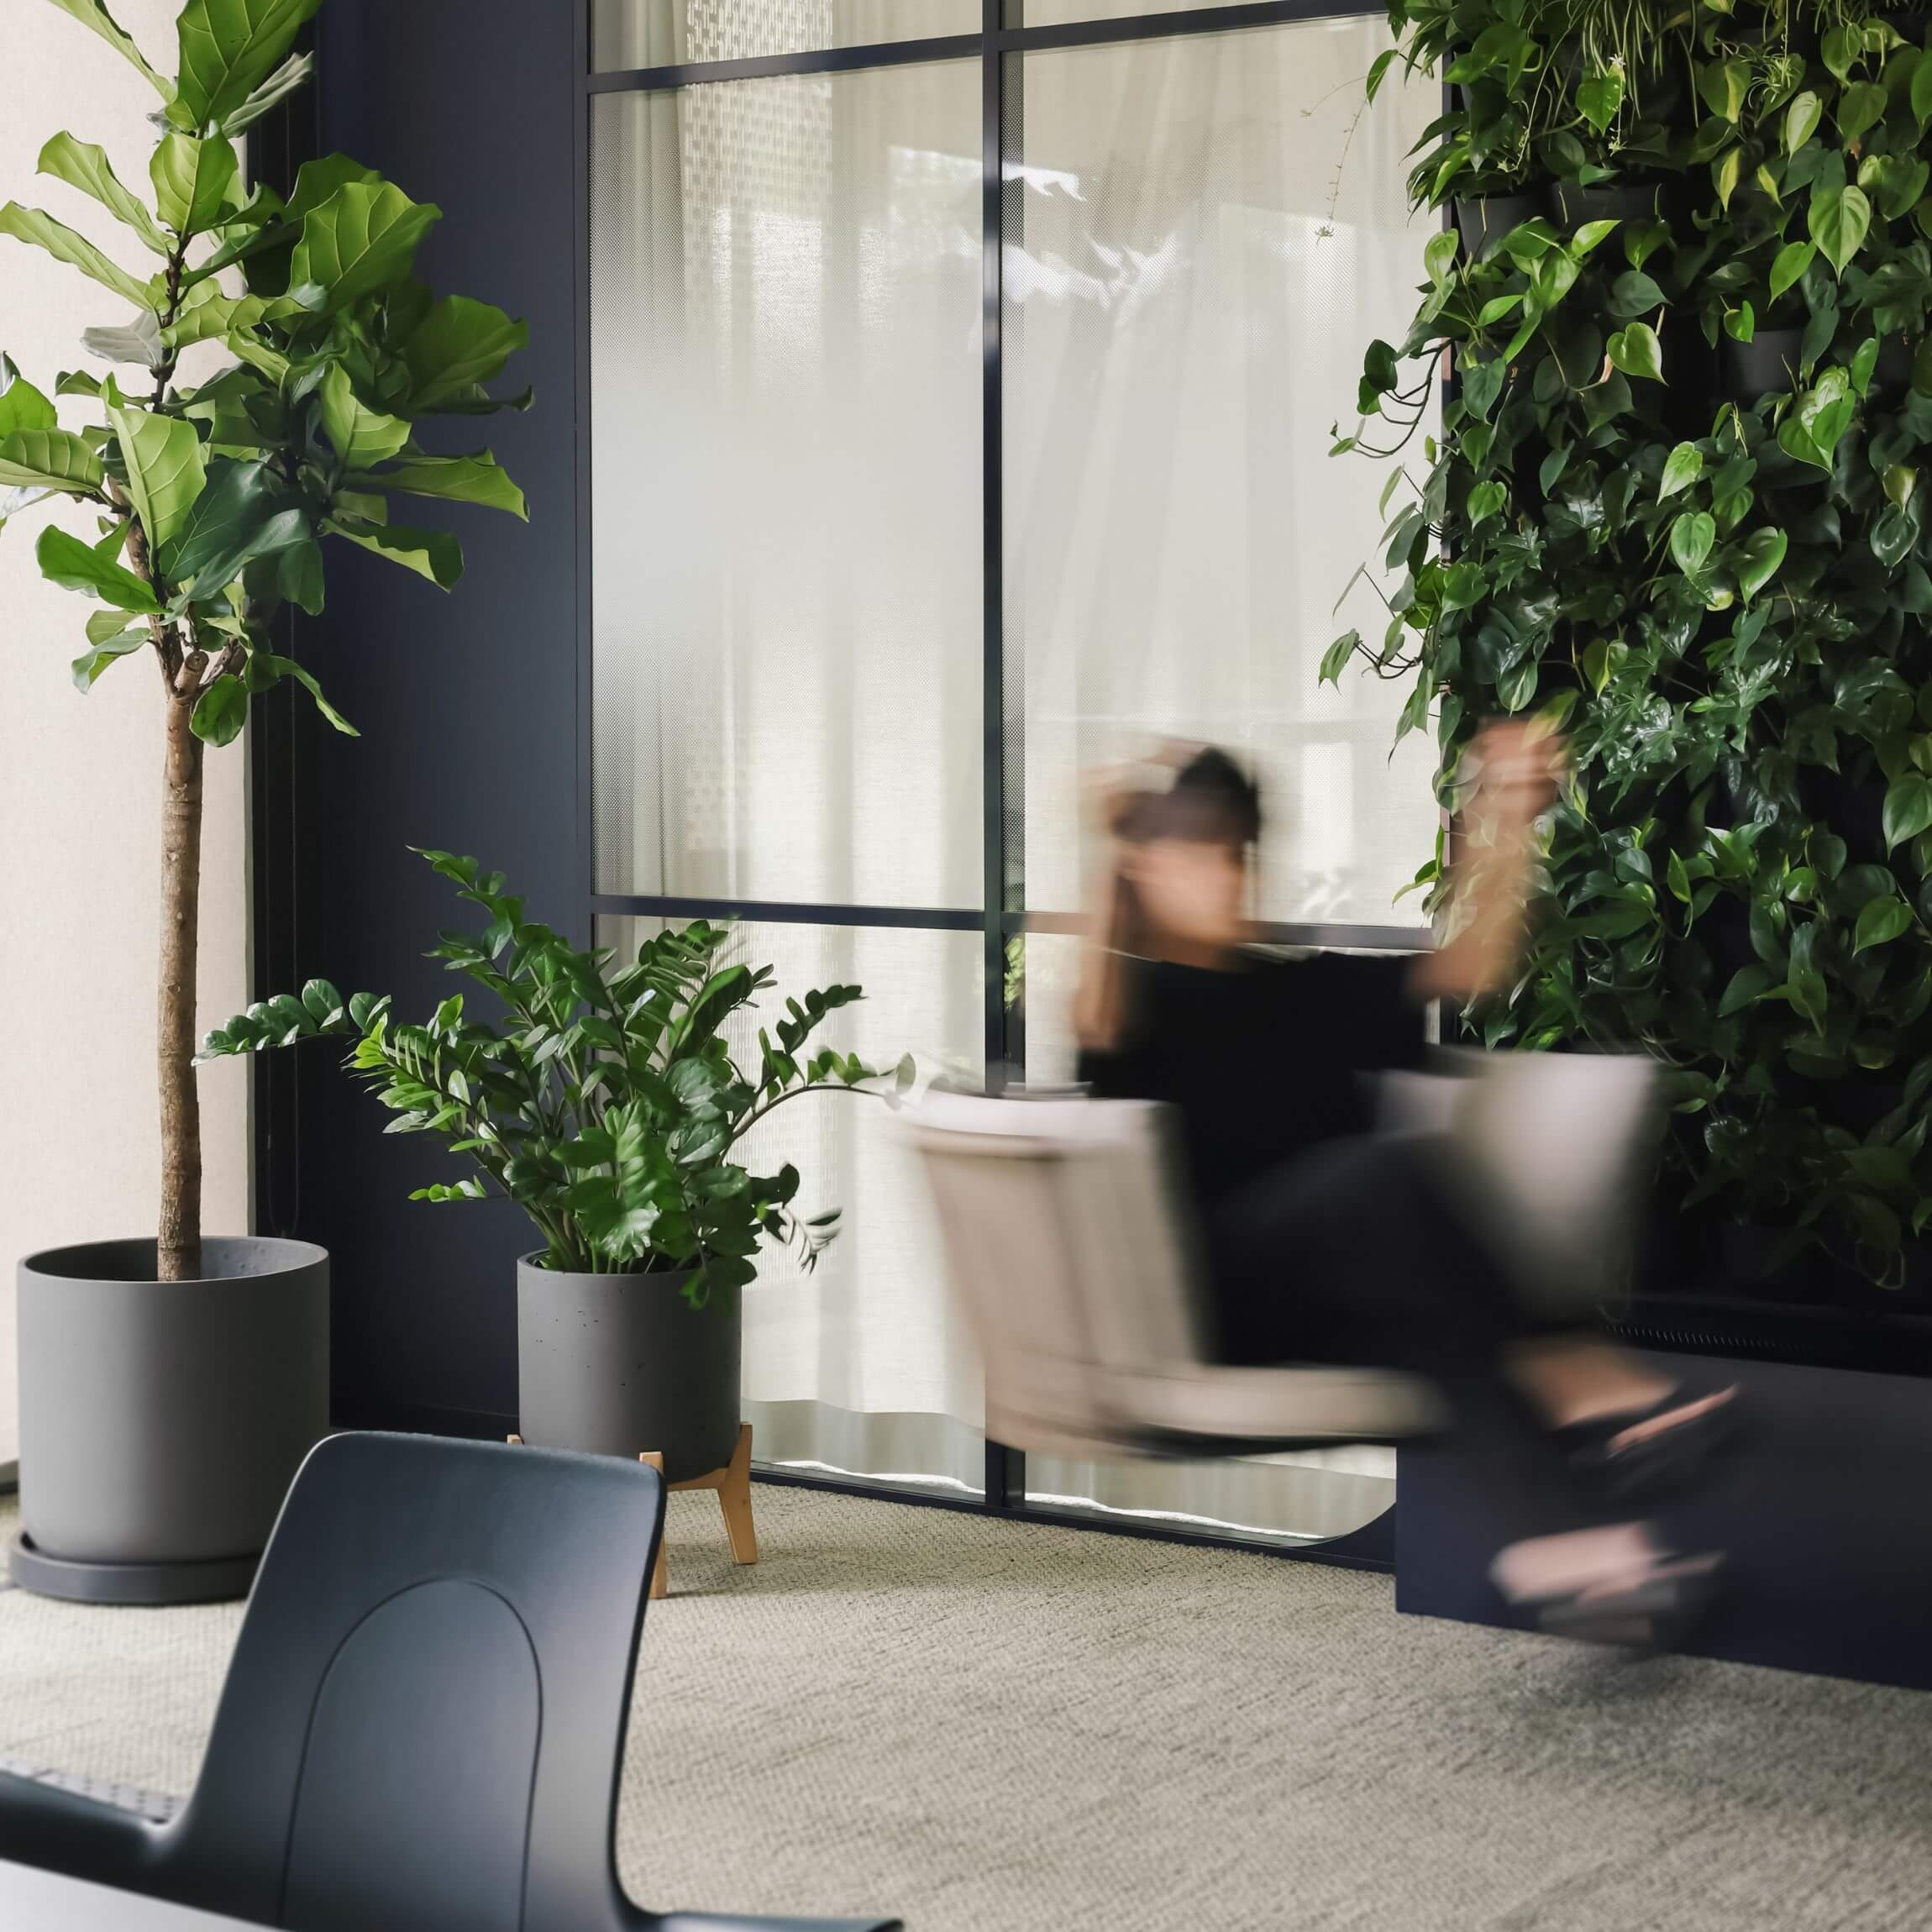
1. Employees at their workstations have indoor plants, water features, and/or a view of nature within their line of sight.
2. Workstations are located within a maximum distance of approx. 10 m from indoor plants, water features, and/or a view of nature.
The requirement therefore states: You must have elements of nature in the office. Optimization suggests: but ensure that nature is visible, close, and accessible to the majority of employees.
By implementing both the condition and the optimization, the space becomes not only aesthetic but also genuinely supports the mental health, recovery, and concentration of most of the team through intelligently placed greenery. But how do you do this in practice?
Plants in the office and WELL v2 certification - how to introduce them?
Nature can be introduced into the office in many ways, but the most important thing is a well-thought-out plan and long-term thinking about interior plant design. The best results are achieved when plant designers, architects, and the investor collaborate closely from the earliest stages of the project. This approach allows for the selection of appropriate plant species and arrangement systems, and for planning who will care for the plants and how in the future.
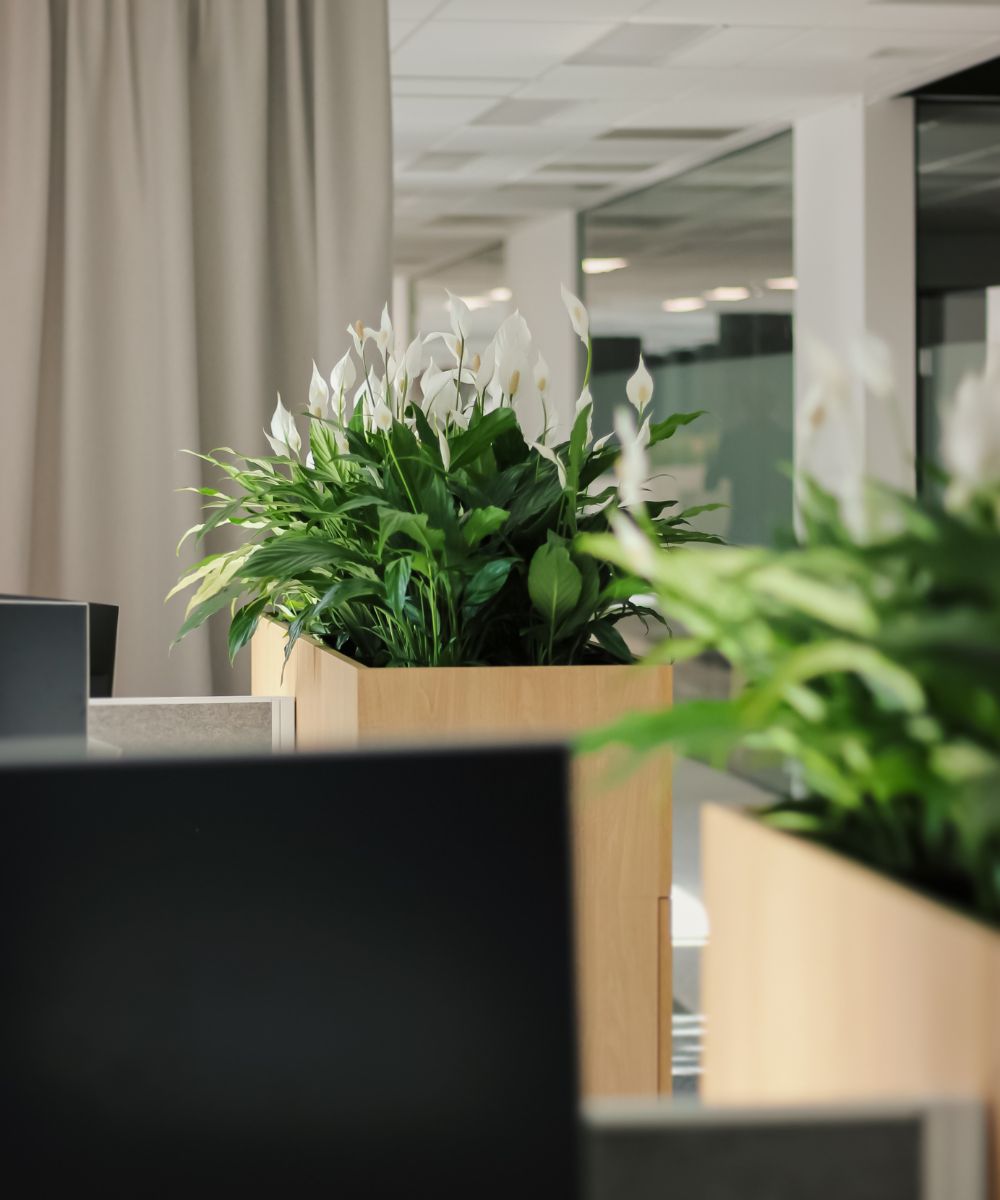
Multifunctional lockers with plant toppers
In open-plan offices, lockers with plant toppers work great. The lower part of the locker is used for storage, while the top can be filled with greenery that is easily visible to office users without visually overwhelming the space. In this way, plants become a natural partition between work zones, creating boundaries without building walls.
As part of one of our projects in Wrocław for a confidential client in the financial sector, we installed 495 plants in specially designed plant toppers. As a result, every workstation gained greenery within sight, in accordance with the WELL v2 standard. Check out our portfolio to learn more about the plant solutions we implemented in this project.
Plants in pots on ceiling-mounted racks
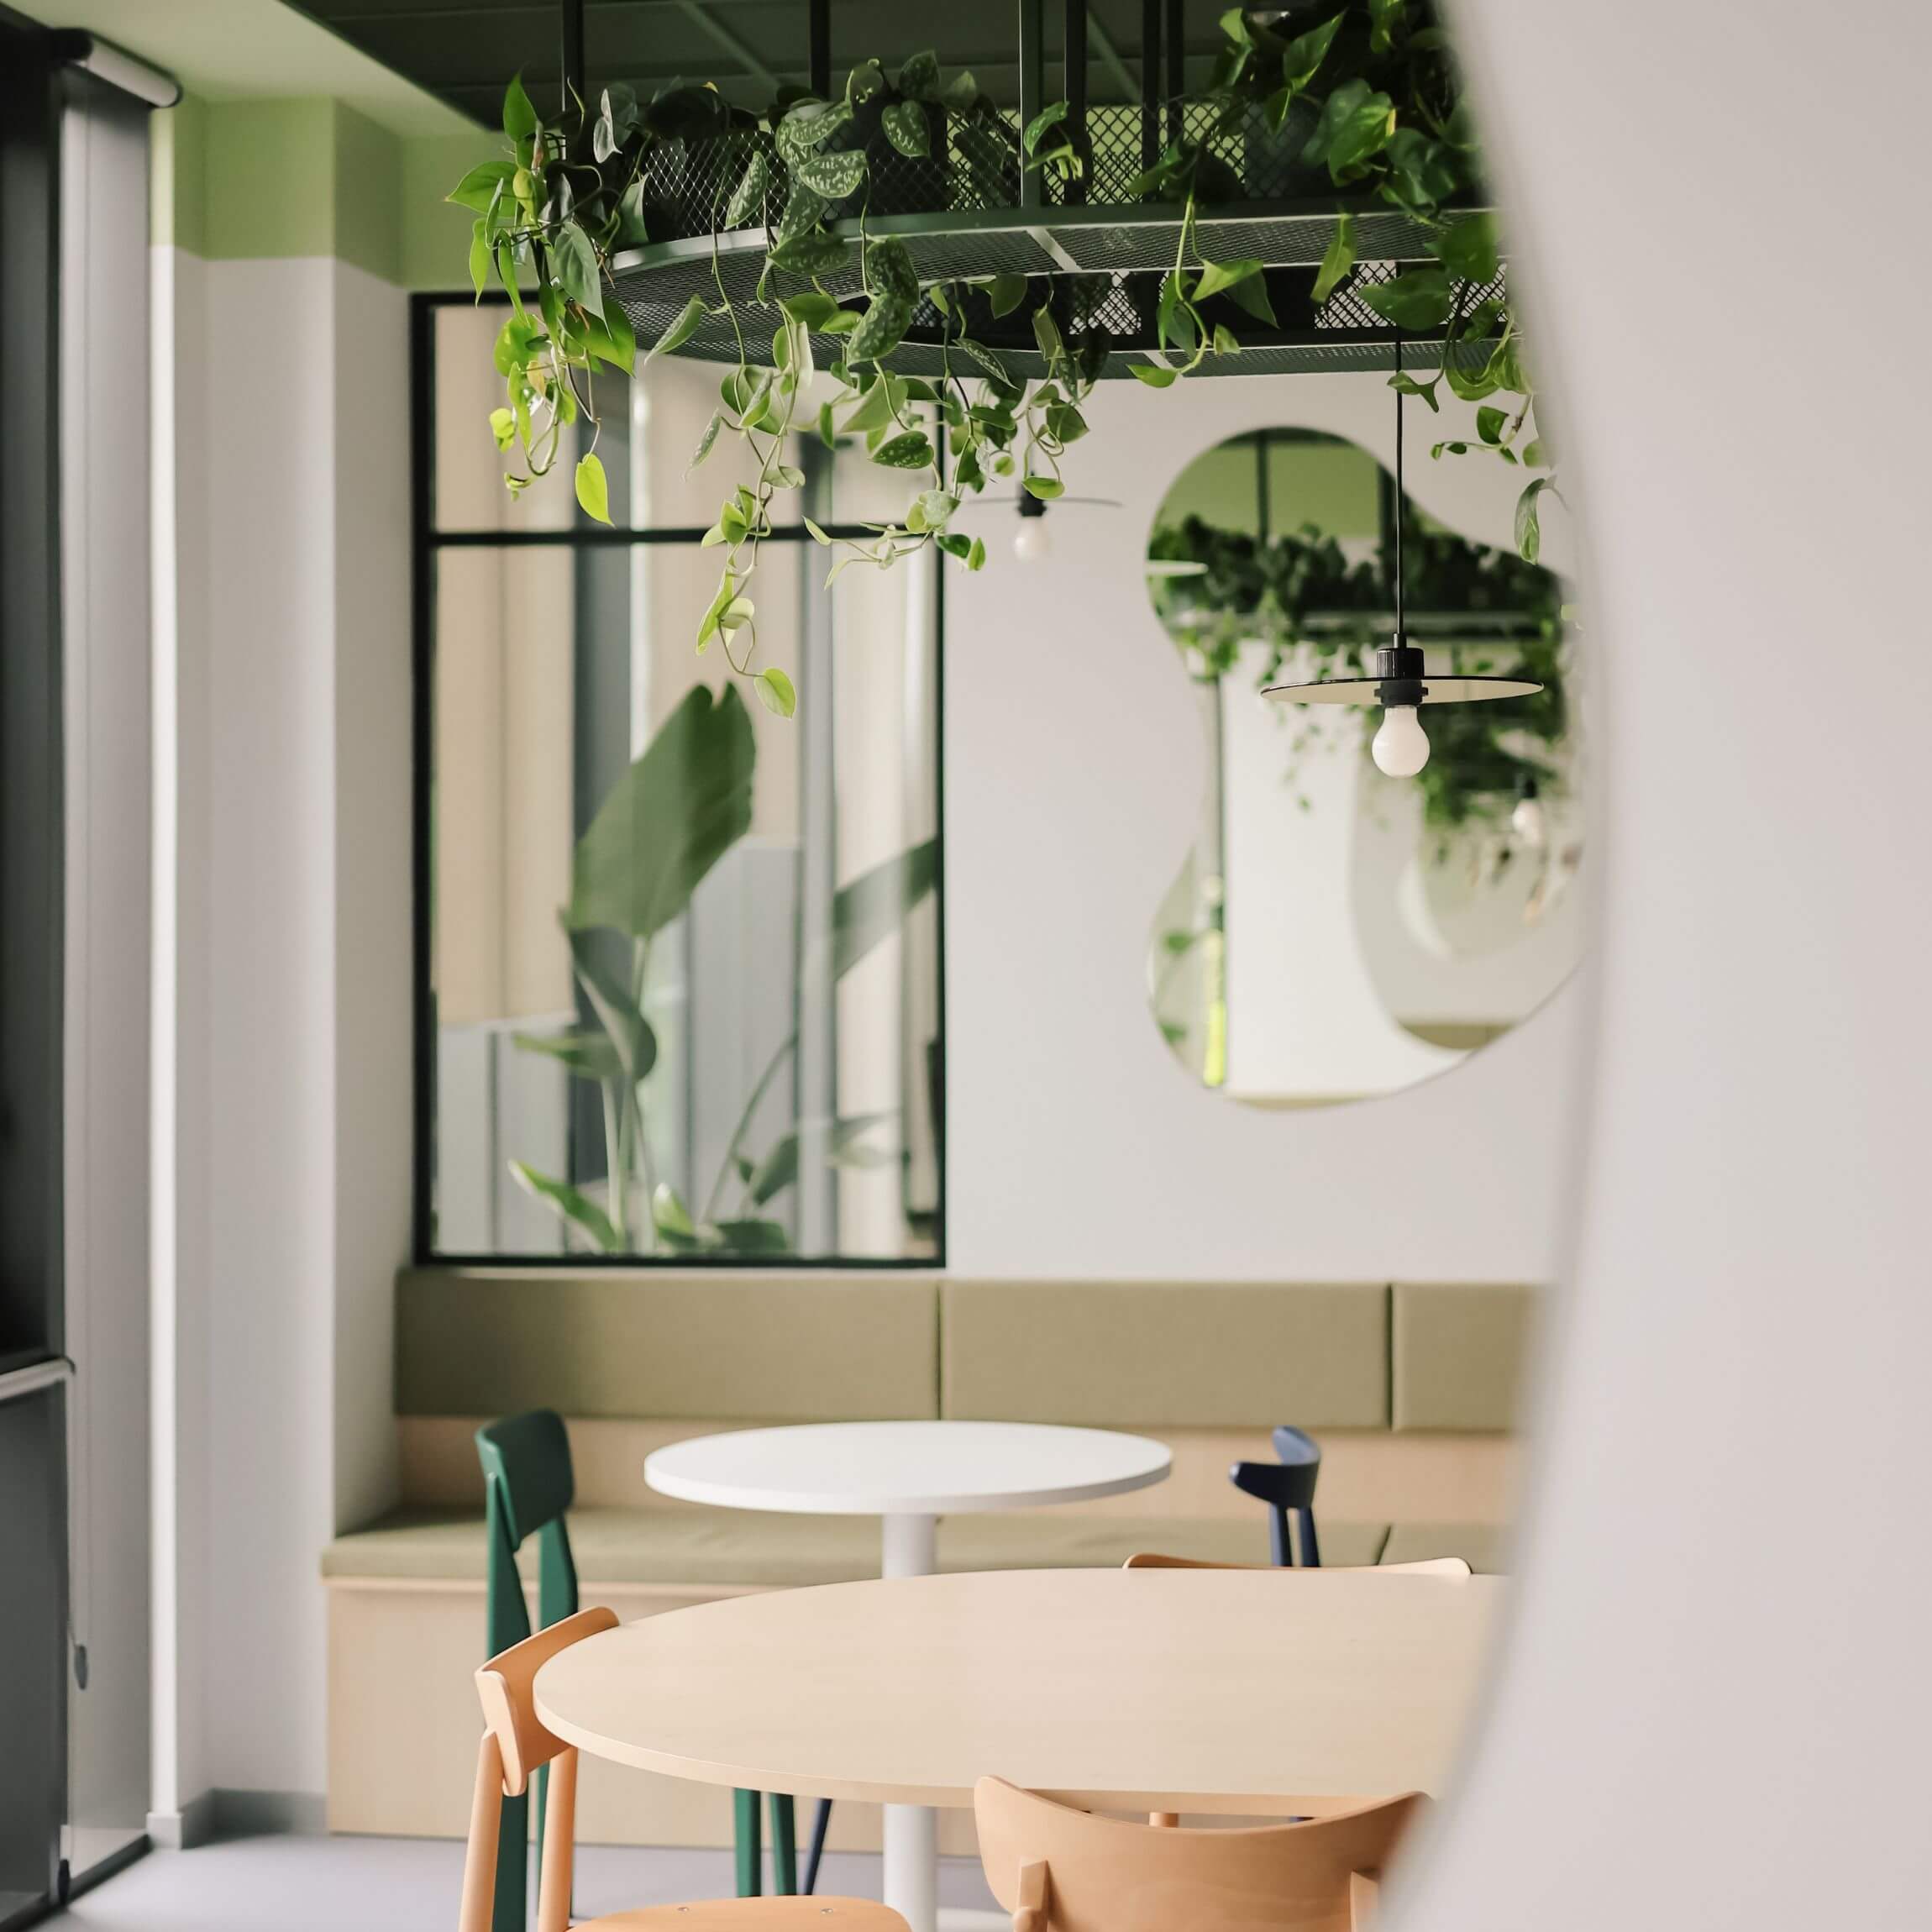
In offices where there is little floor space or where we do not want to risk blocking traffic routes, plants can hang above employees' heads. Ceiling-mounted racks allow for the arrangement of climbing and trailing plants in the form of green canopies. The effect is eye-catching from the very entrance and has a lot of lightness; it allows for contact with nature while optimally utilizing the space's potential.
We applied this type of solution in a greenery design project for two energy sector clients in Wrocław. In the first office, we installed a suspended grid designed as a plant rack, on which we placed climbing and trailing species. As a result, lush vegetation created an original "green cloud" effect above the heads of those using the office kitchen. At the Qair Polska SA headquarters, we used specially designed ceiling racks for climbing plants—various varieties of philodendrons and scindapsus. Read the full case studies of these plant projects.
Green walls made of living plants
Green walls and vertical gardens are another solution that allows for the optimal use of limited square footage and the introduction of greenery into the office. The system can be based on modules of various sizes, connected to a controller responsible for intelligent irrigation. This makes plant care and replacement much simpler. We opted for this solution during the plant design for the Qair Polska SA office reception. In the design of the green wall located by the reception, we used a closed system—right behind the wall are tanks and a pump that distributes water to individual modules. Excess water flows back into the tanks, creating a closed loop and maximizing the efficiency of the entire solution.

Compositions of plants in freestanding pots
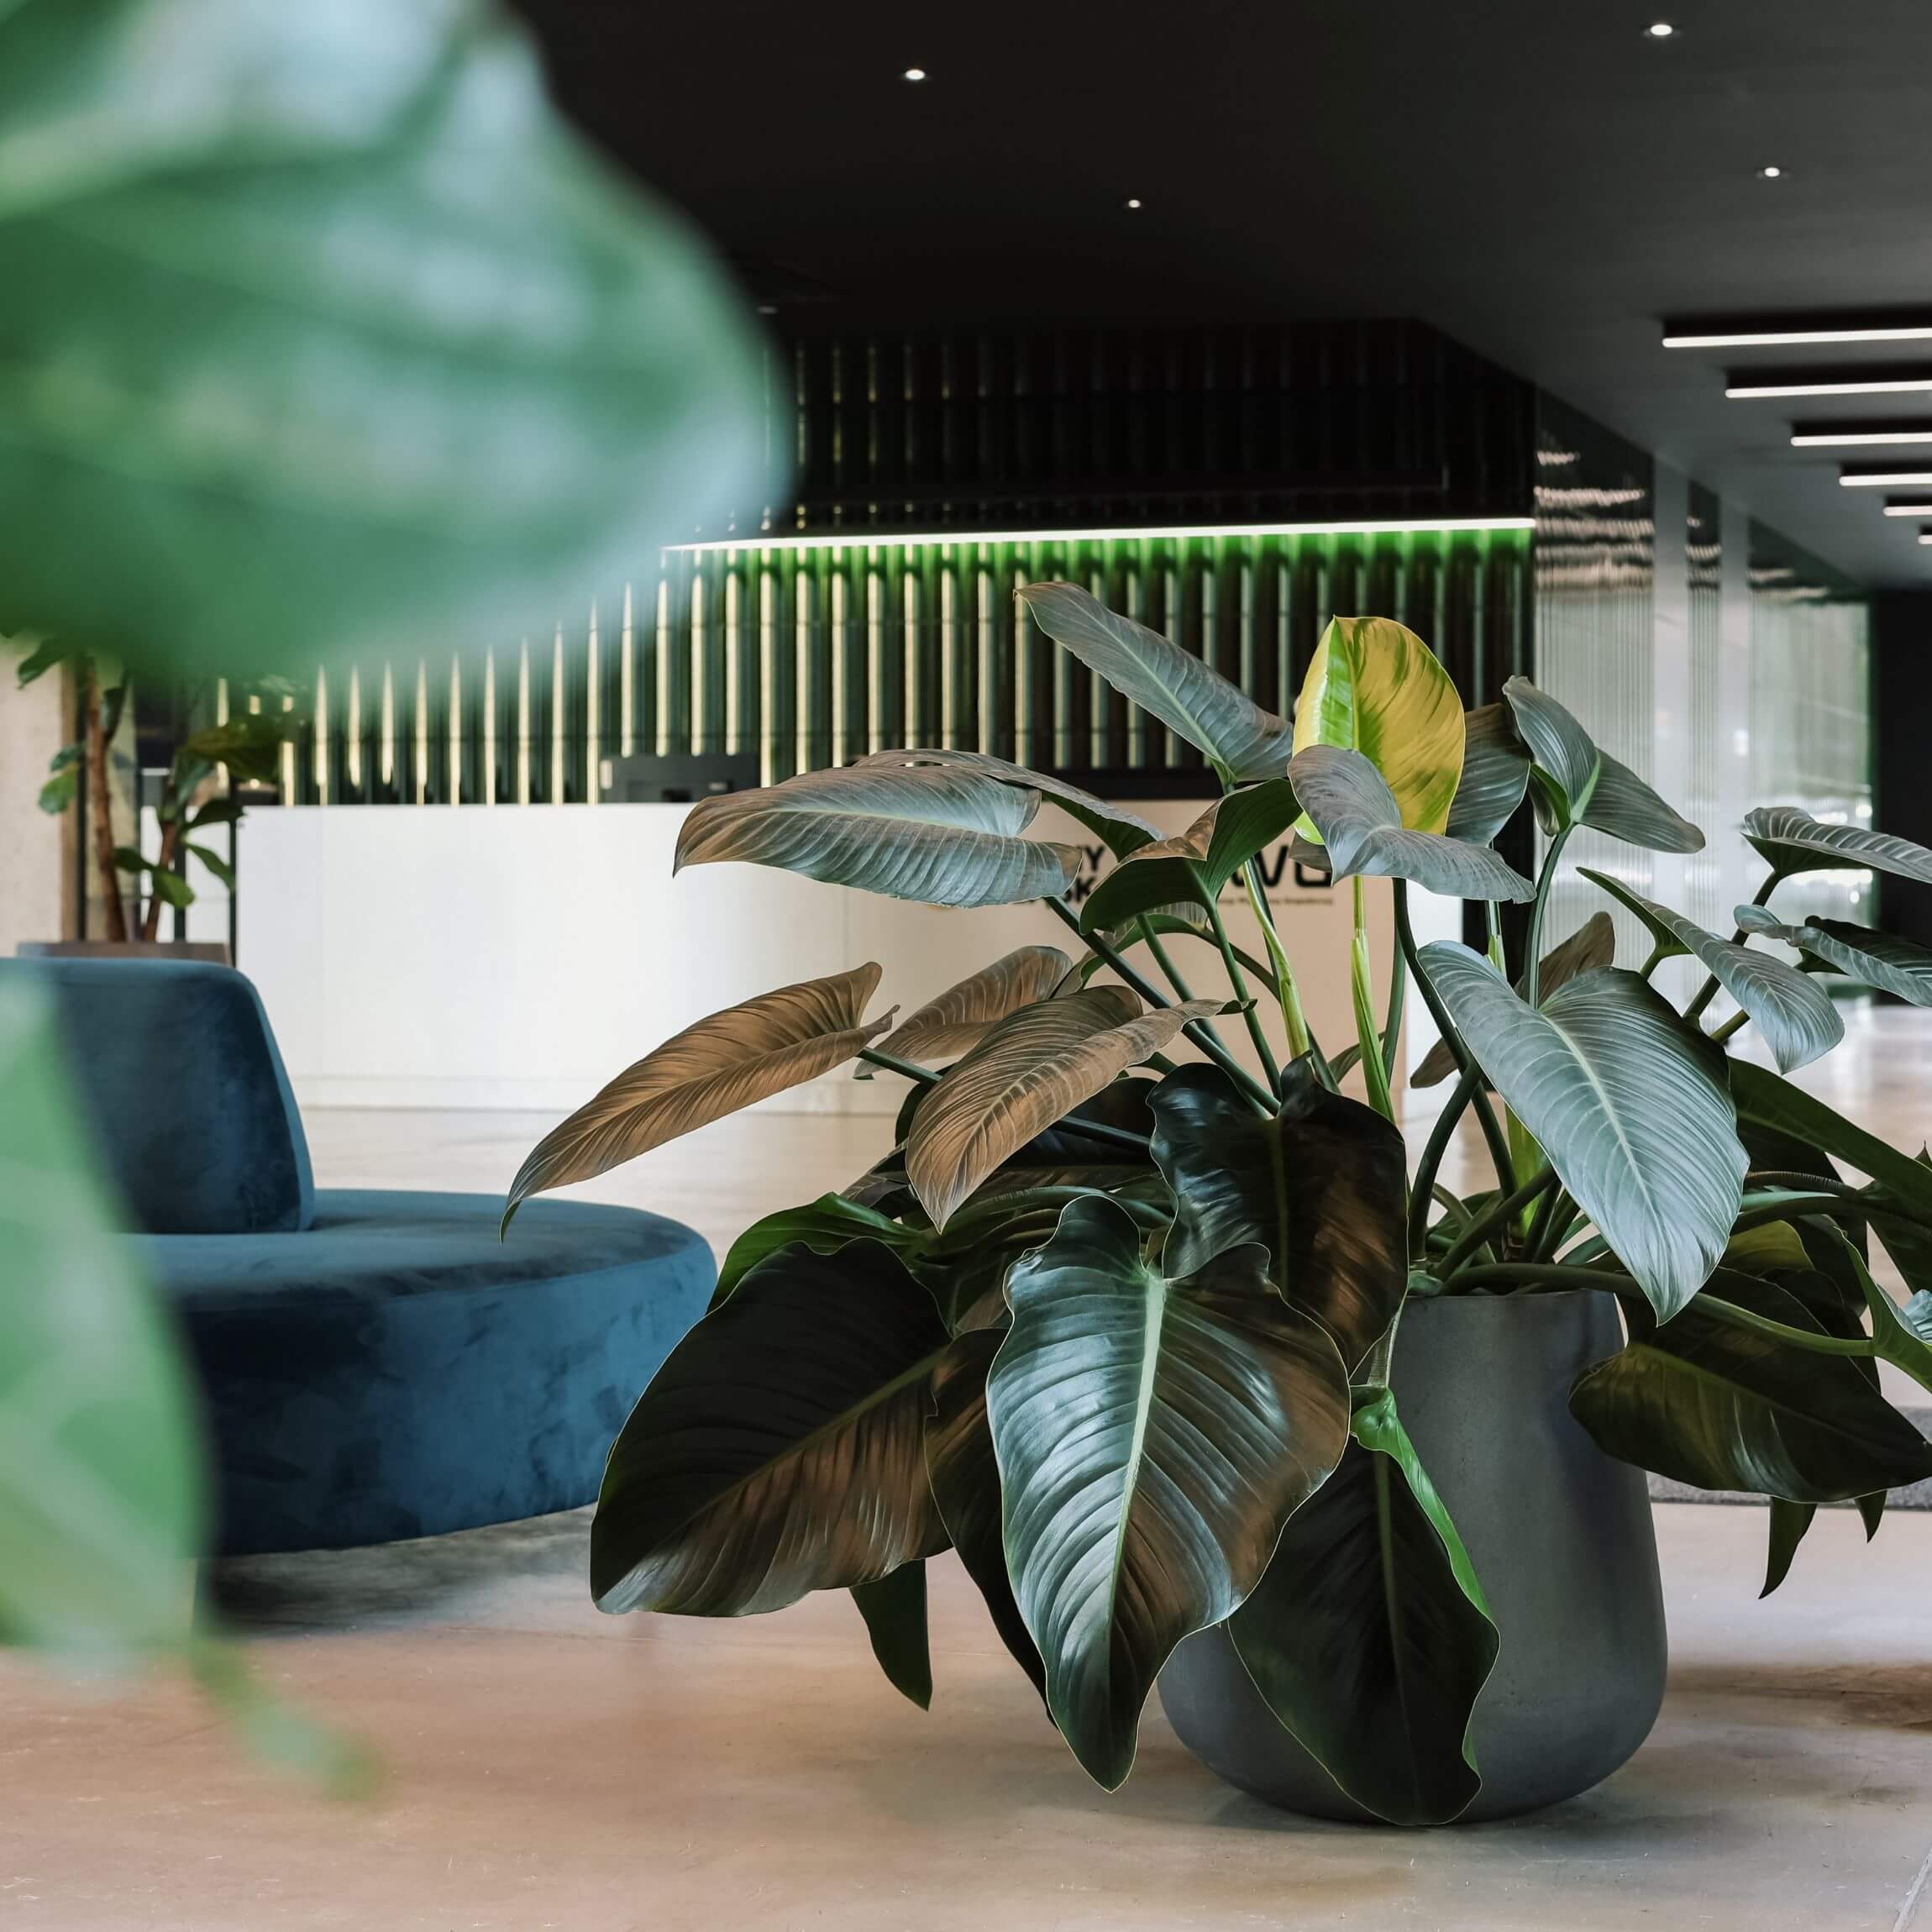
Larger spaces such as lobbies, coworking areas, or reception areas create ideal conditions for creating diverse compositions of plants in freestanding pots. They can be grouped to resemble arrangements found in nature—combining larger and smaller specimens with varied leaf shapes and textures. These types of arrangements not only bring nature into the space but also make it more welcoming for clients, office guests, and employees. Larger areas also provide the opportunity to use XL-sized plants, which can successfully become a visual highlight of the interior. In this article, you will learn which houseplant species are capable of reaching several meters in height in indoor environments.
Thoughtful plant arrangement in the office is not just a way to meet the requirements of WELL v2 certification, but above all, a real action supporting the health and productivity of the team. In practice, many people may feel lost, not knowing where to start or how to combine the standard's requirements with a functional spatial layout.
For 9 years, at Projekt Rośliny, we have been designing, implementing, and maintaining plant arrangements for office, commercial, and public interiors. We support our clients in creating green spaces that are aesthetically stunning and meet the requirements of environmental certifications such as WELL v2, BREEAM, and LEED.
We offer comprehensive support:
- Greenery design project - selection of species, locations, and arrangement systems,
- Implementation - installation of green walls, ceiling structures, potted compositions, and plant toppers,
- Maintenance and care - regular watering, pruning, and plant replacement.
If you want your office to comply with WELL v2 requirements and serve as a friendly, sustainable workplace, we can take a look at your space together and propose the best plant-based solutions. The consultation is non-binding and lasts 30 minutes - simply choose a convenient time from our calendar.