Case study: green transformation of the LUX MED headquarters in just 2 weeks
The new LUX MED headquarters in Warsaw underwent a rapid green transformation, precisely tailoring the greenery to the client's vision.
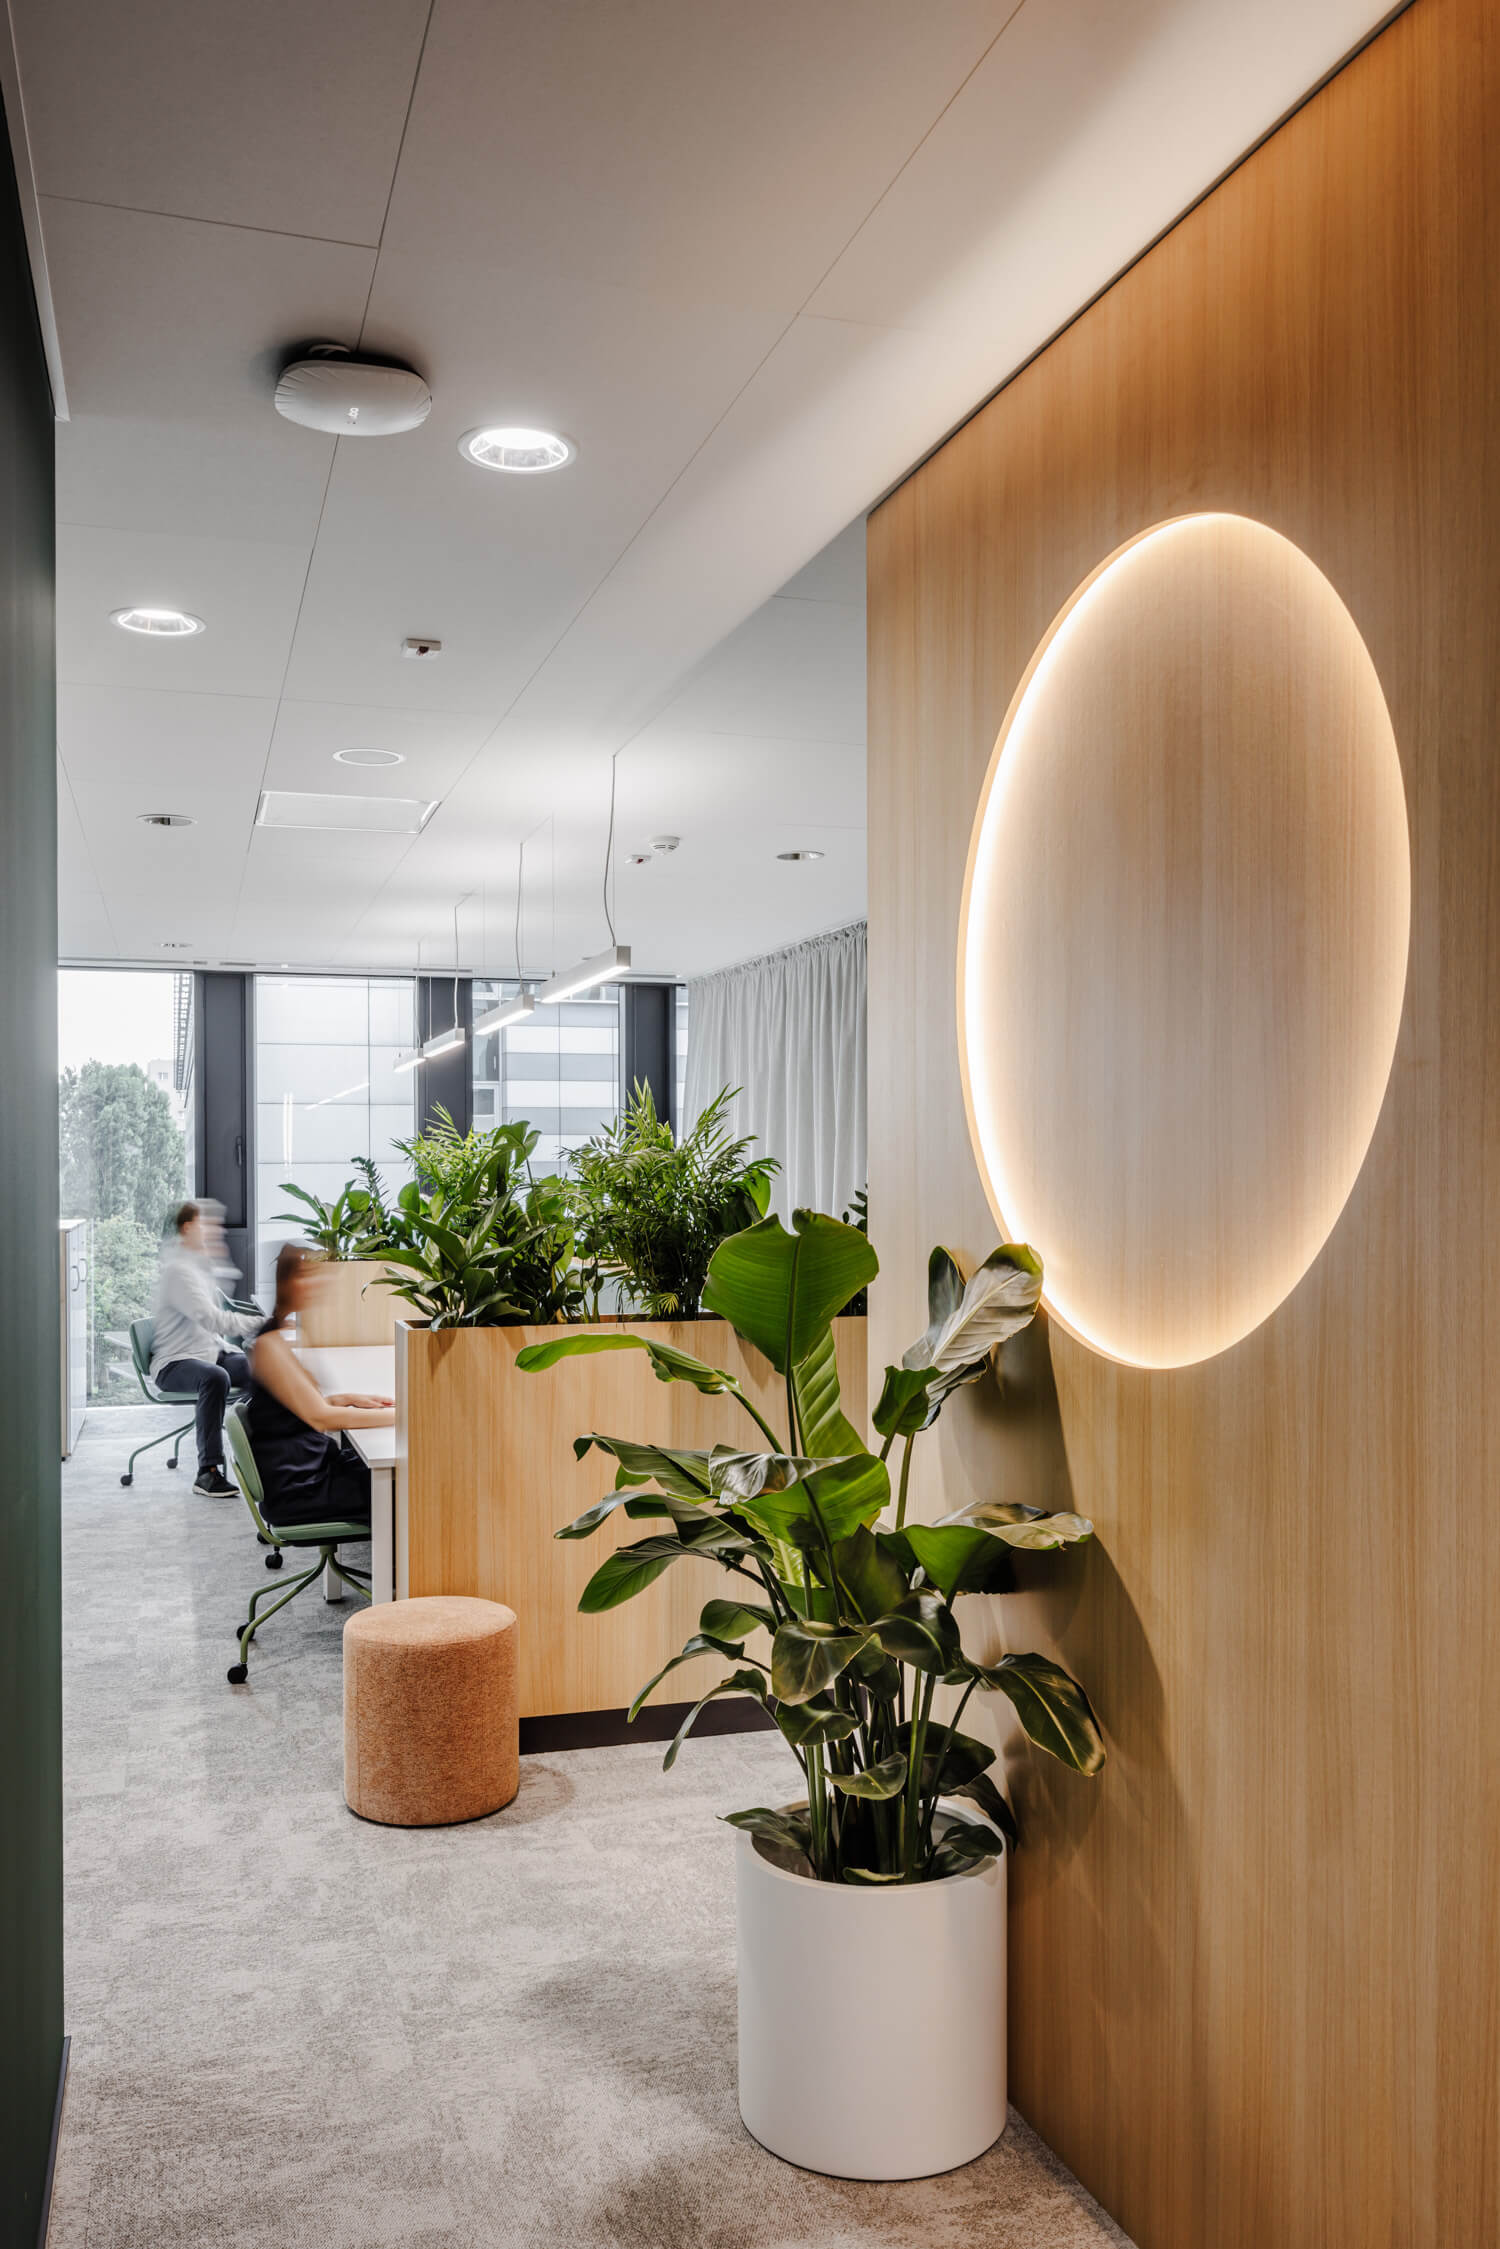
The new LUX MED headquarters in Warsaw underwent a remarkable green metamorphosis in record time. In just two weeks, our team greened 6 floors with a total area of 12,000 m², precisely matching the green arrangement to the architectural studio's vision. The new space features plant installations suspended from the ceiling, practical lockers with planters, and small trees that have grown in the kitchens. A key element was also the sustainable use of plants from the previous office in the new design. The result? A modern, green office that inspires and improves work comfort.
Brief
Client: LUX MED
Partner since: 2024
Completion time: 12 days
Number of floors: 6
Surface area (m²): 12,000
Number of plants: 3,782
Plant species: Monstera deliciosa, Strelitzia nicolai, Scindapsus pictus, Philodendron scandens, Ficus lyrata, Zamioculcas zamiifolia, Aglaonema ‘silver bay’, Syngonium red arrow, Epipremnum aureum, Kentia howea, Chamaedorea elegans
Design studio: workplace
Location: ul. Szturmowa 2, Warsaw
Concept and challenges
The project for LUX MED required us to create a plant arrangement that fits the sterile and minimalist aesthetic characteristic of companies in the medical industry. A priority for our client was also reusing plants from their previous office in the new project, to reduce waste generated during the move. The arrangement covered 6 floors of the office with excellent access to light, which allowed for the planting of a diverse range of species. Due to the short turnaround time (just two weeks), every action had to be precisely planned and coordinated.
To meet the client's aesthetic requirements and visually reflect the cleanliness of medical interiors, we chose simple, elegant planters with a clean design, free of abstract elements. When planting, we also had to precisely match them to the custom furniture designed by the architects.
Implementation and solutions applied
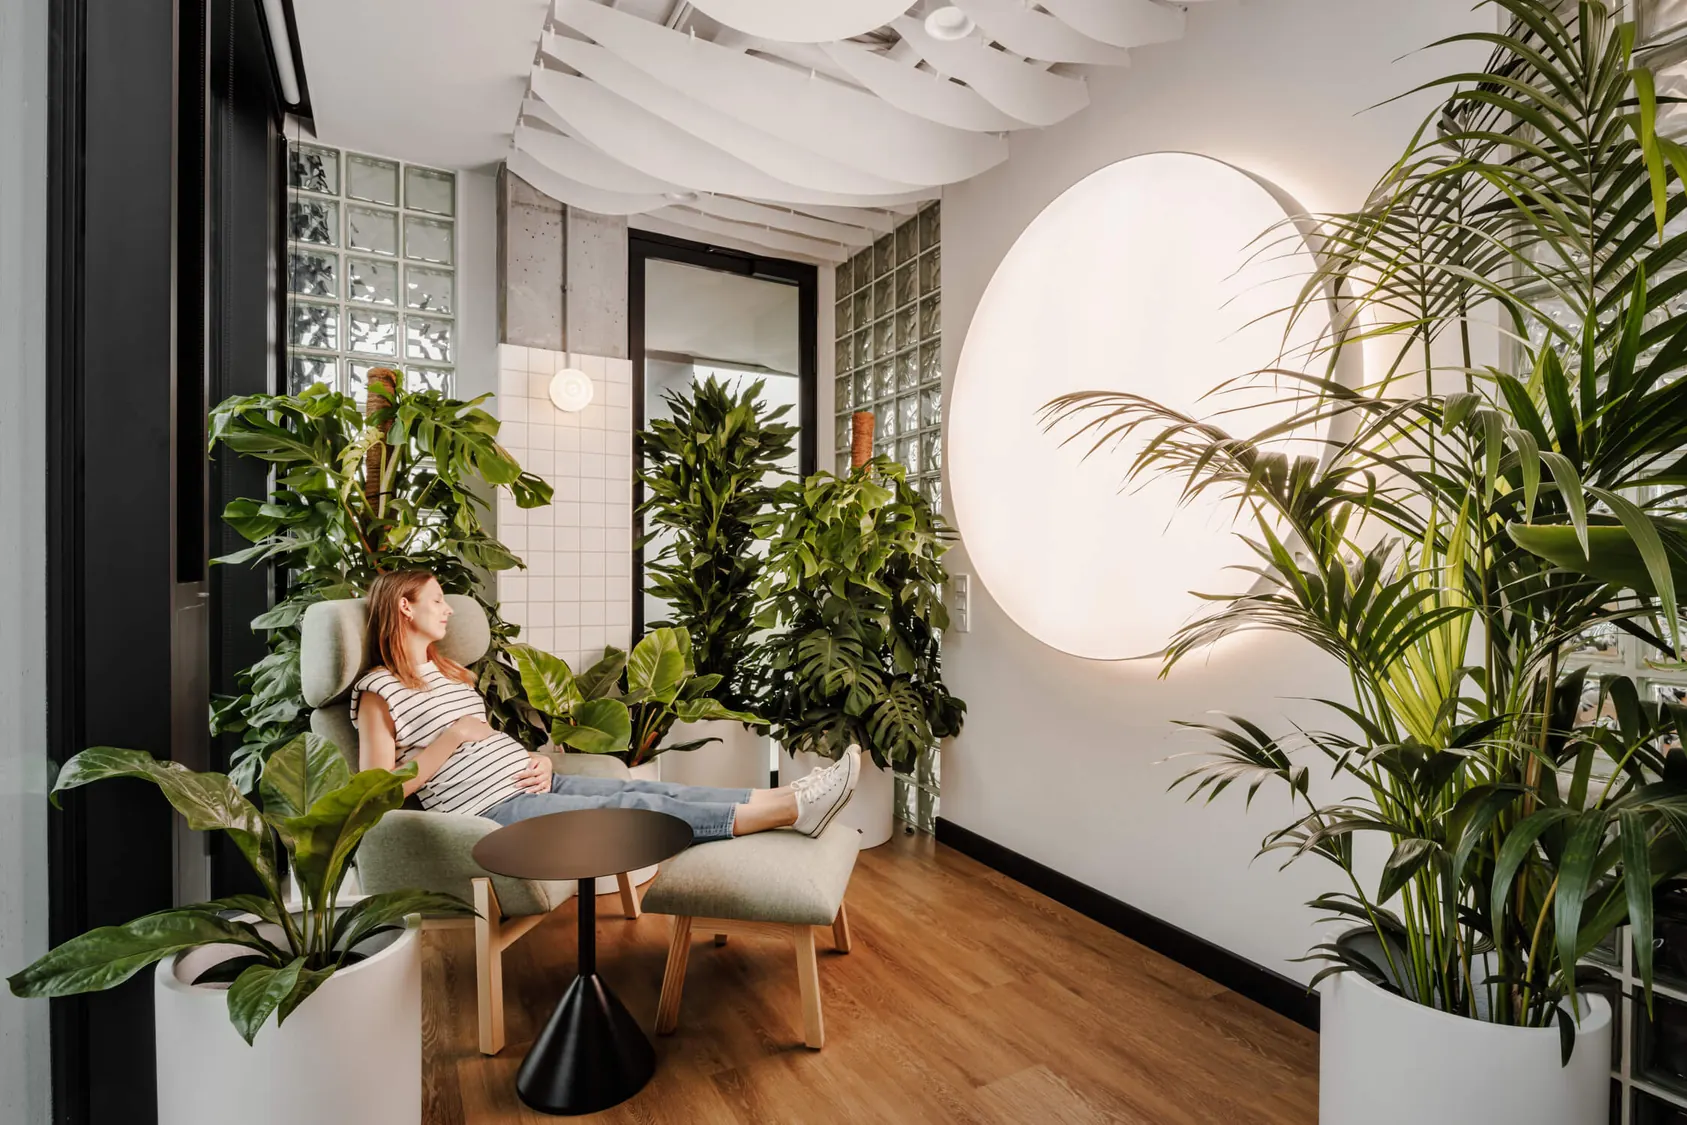
The implementation process involved carrying out all plantings and installations within the client's space. Within two weeks, in accordance with the project goals, we greened the office with nearly 3,800 plants. The new LUX MED headquarters features, among others, Monstera deliciosa, Strelitzia nicolai, Scindapsus pictus, Philodendron scandens, Ficus lyrata (tree form), Zamioculcas zamiifolia, Aglaonema ‘silver bay’, Kentia howea, Chamaedorea elegans, Epipremnum aureum.
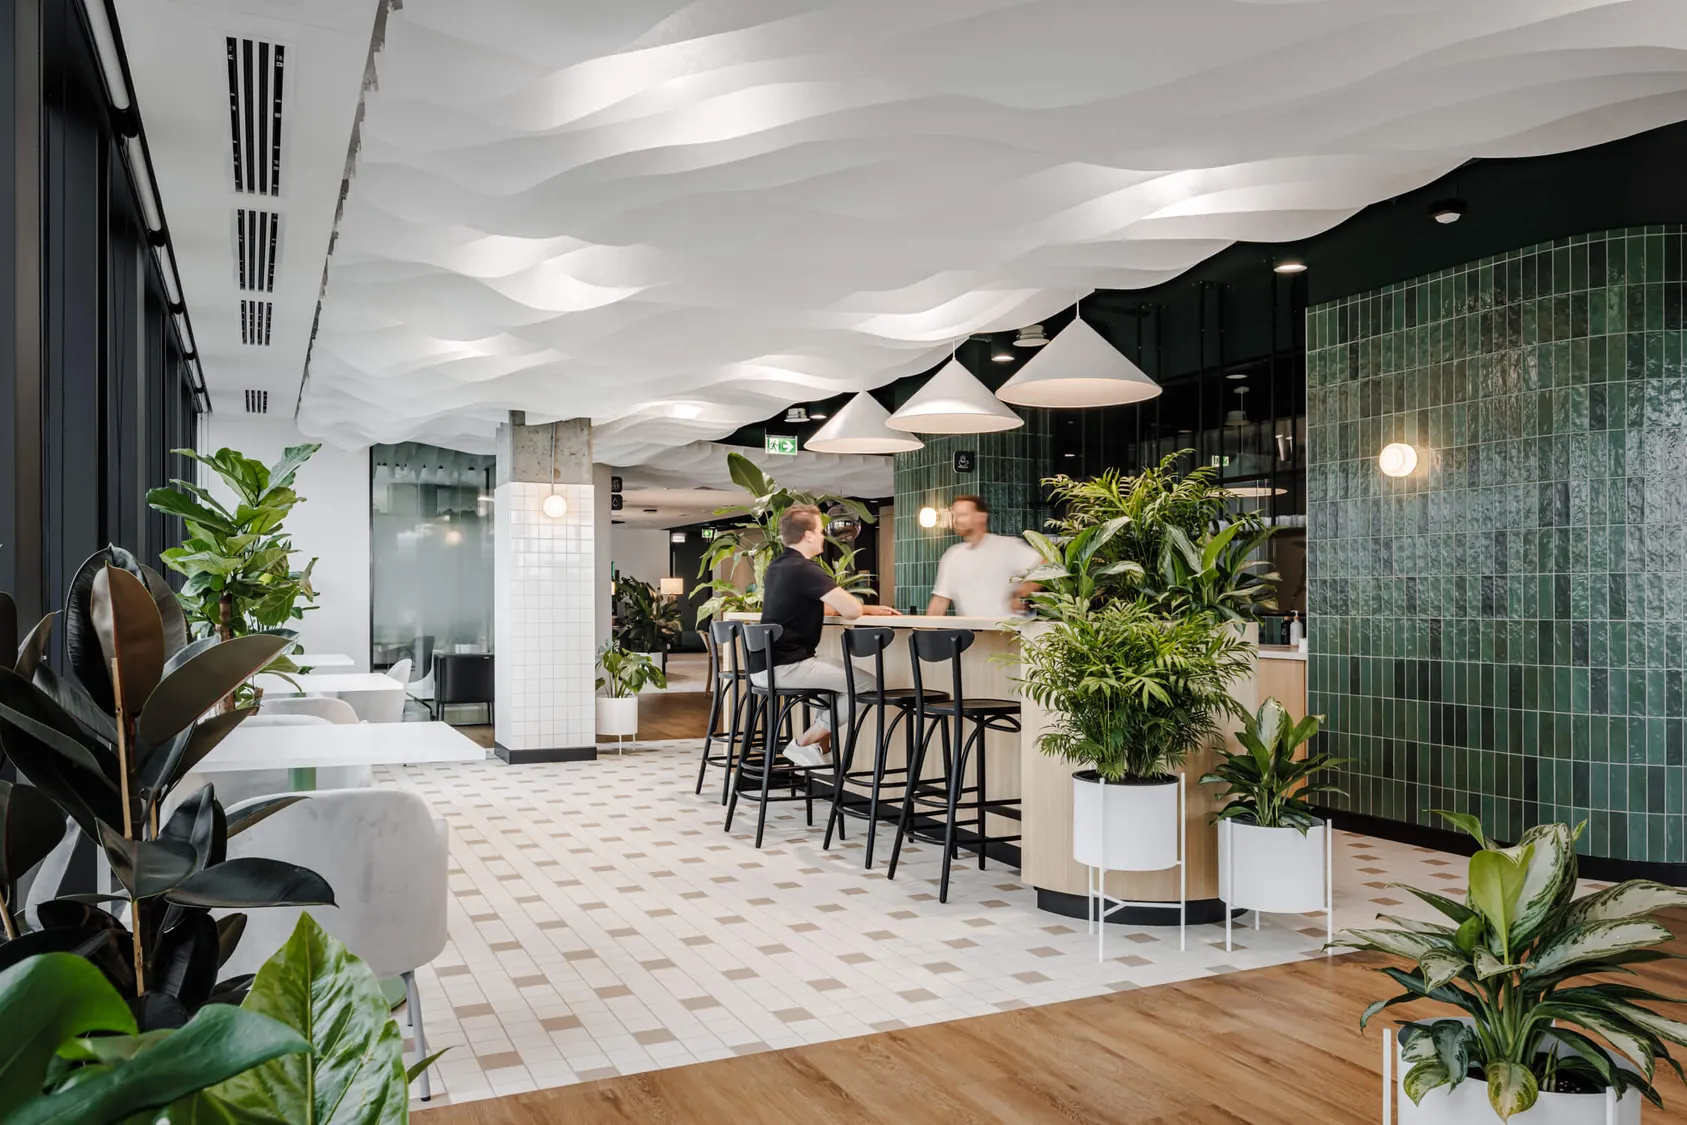
To fully utilize the office dimensions, we implemented a range of creative and diverse solutions in our design. The space was enriched with hanging planters that created cohesive compositions, and we integrated small trees into the kitchen tables. We also included practical and aesthetic lockers with extensions and storage functions, as well as tall, rectangular planters that serve as partitions between desks. In total, we created approximately 200 lockers with extensions and 134 rectangular planters. These solutions introduced green accents into the interior that are visible from various parts of the office. We also created a special plant composition for an eye-catching, wavy-finished planter, which was placed on the office's most representative floor, adorning the executive reception area.
Importantly, the client required us to relocate plants from the old office space to the new one. To this end, we carried out a detailed selection and inventory of the plants, and then incorporated them into the new design, maintaining the consistency and aesthetics of the space.
Thanks to effective collaboration with the architects and our efficient logistics process, we managed to create an office space full of life. It was a fresh and green start for the LUX MED headquarters, providing employees with a new, friendly, and inspiring work environment.
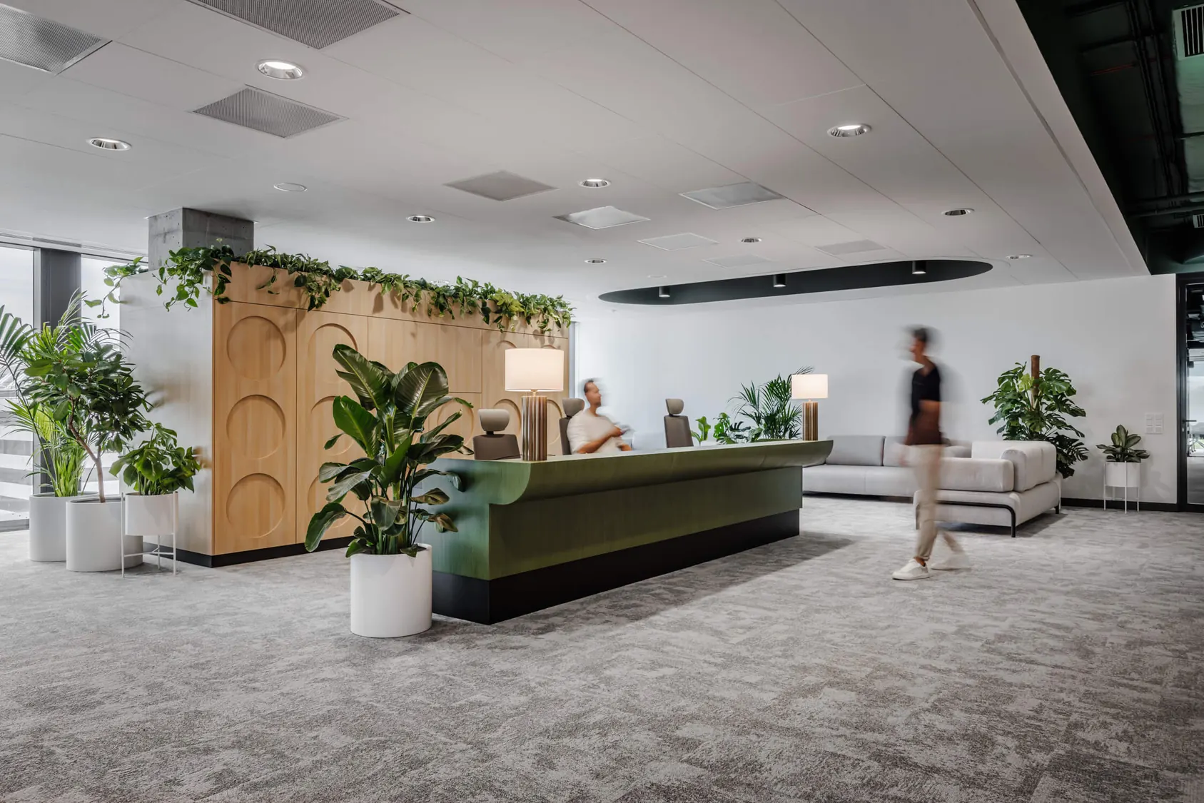
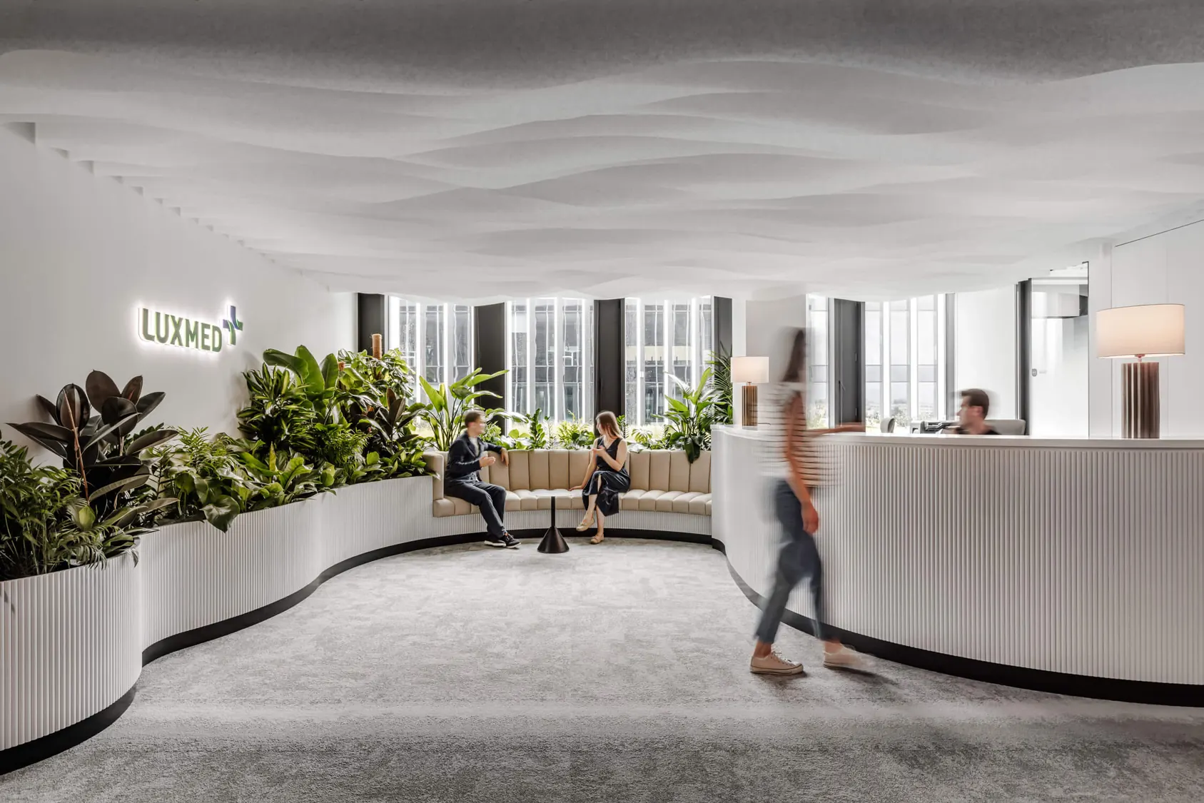
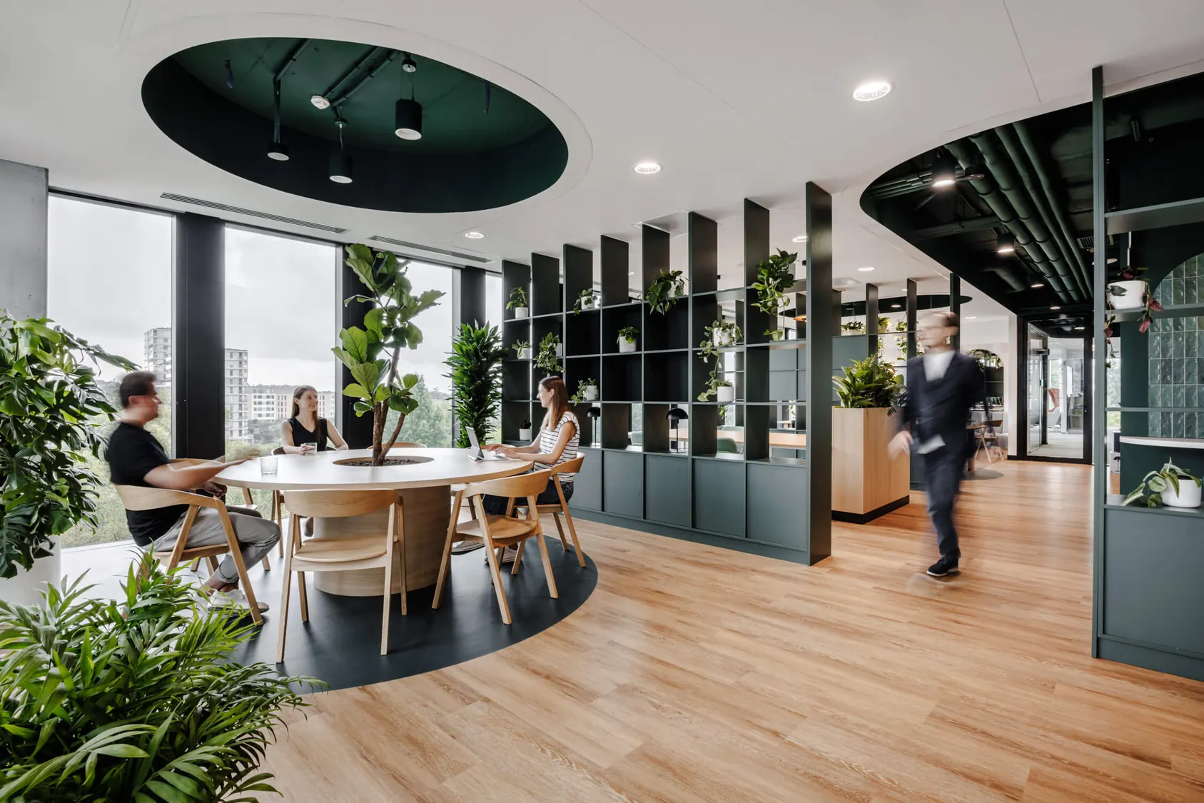
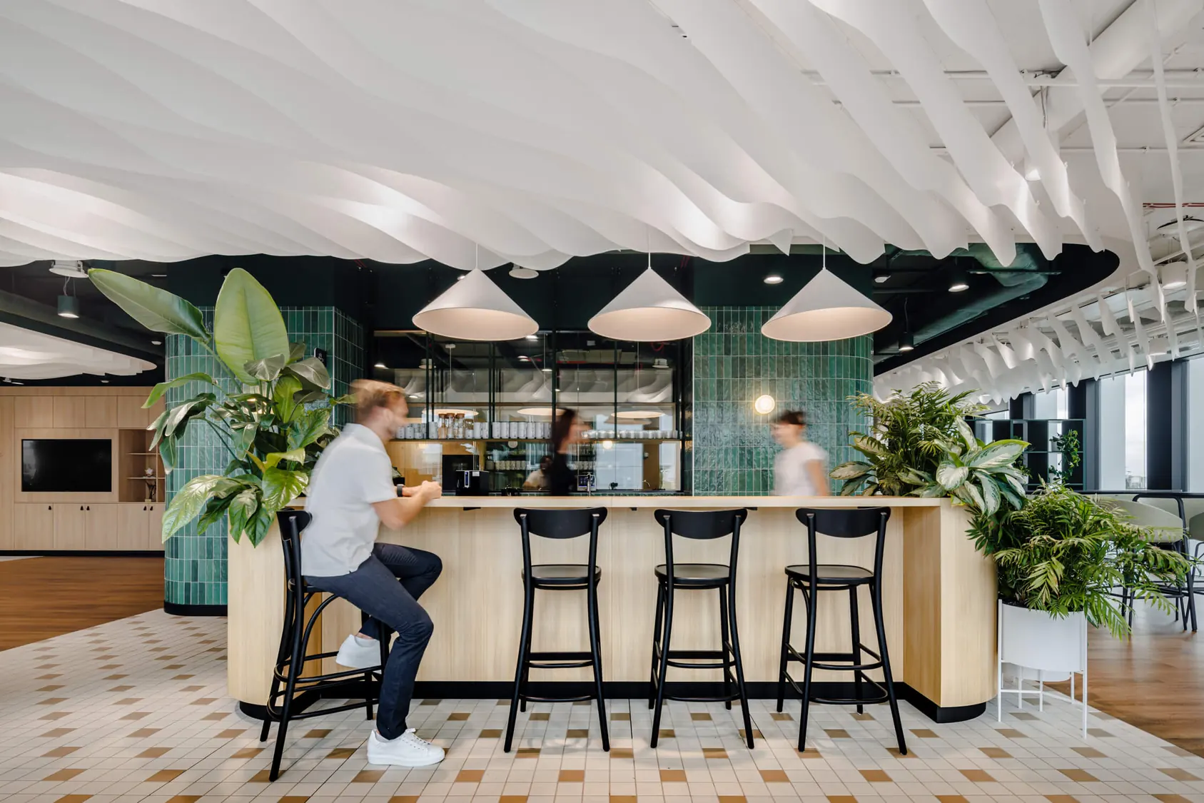
3,800 plants, 6 floors – a green metamorphosis in record time
Results
The project for LUX MED is one of our largest undertakings to date. It was met with appreciation from the client, who valued our ability to complete the task within a tight deadline, as well as the fact that we were the only subcontractors who managed to deliver the project on time. The end result is a minimalist, functional, green space where plants positively influence air quality, office aesthetics, and employee well-being. Since completing the project, we have been regularly servicing the greenery and watching with satisfaction as the plants thrive in the excellent office conditions.
Photography: Adam Grzesik