Case study: Green interior design for Qair Polska SA based on existing resources
Qair Polska SA office design featuring revitalized greenery in a zero-waste spirit. Read the case study and see photos of the green wall!
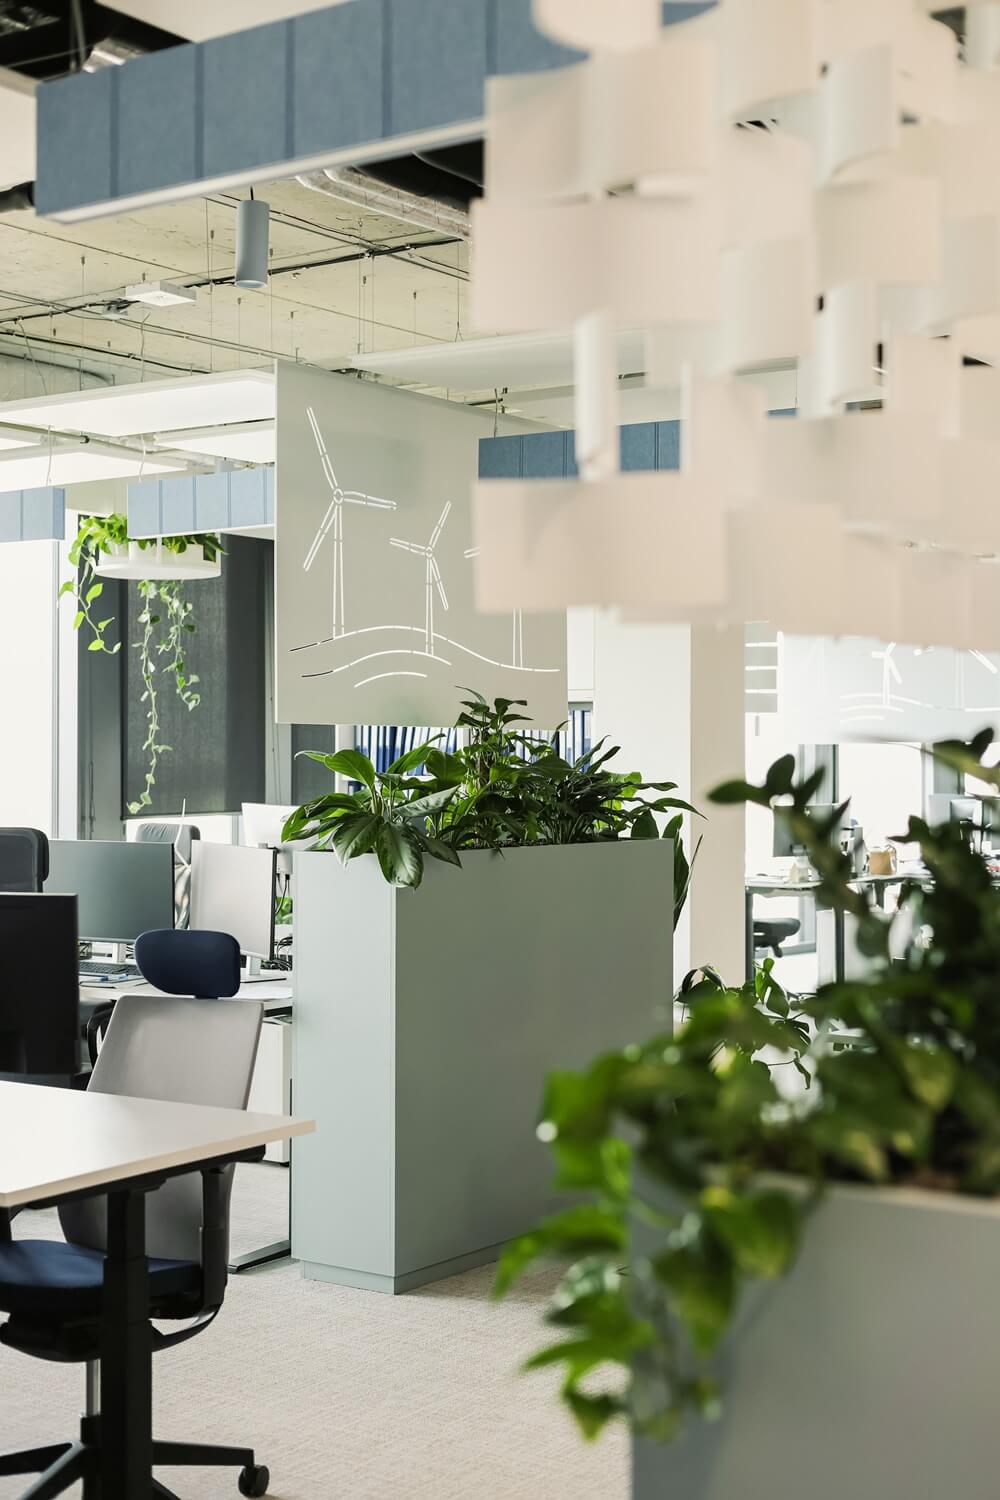
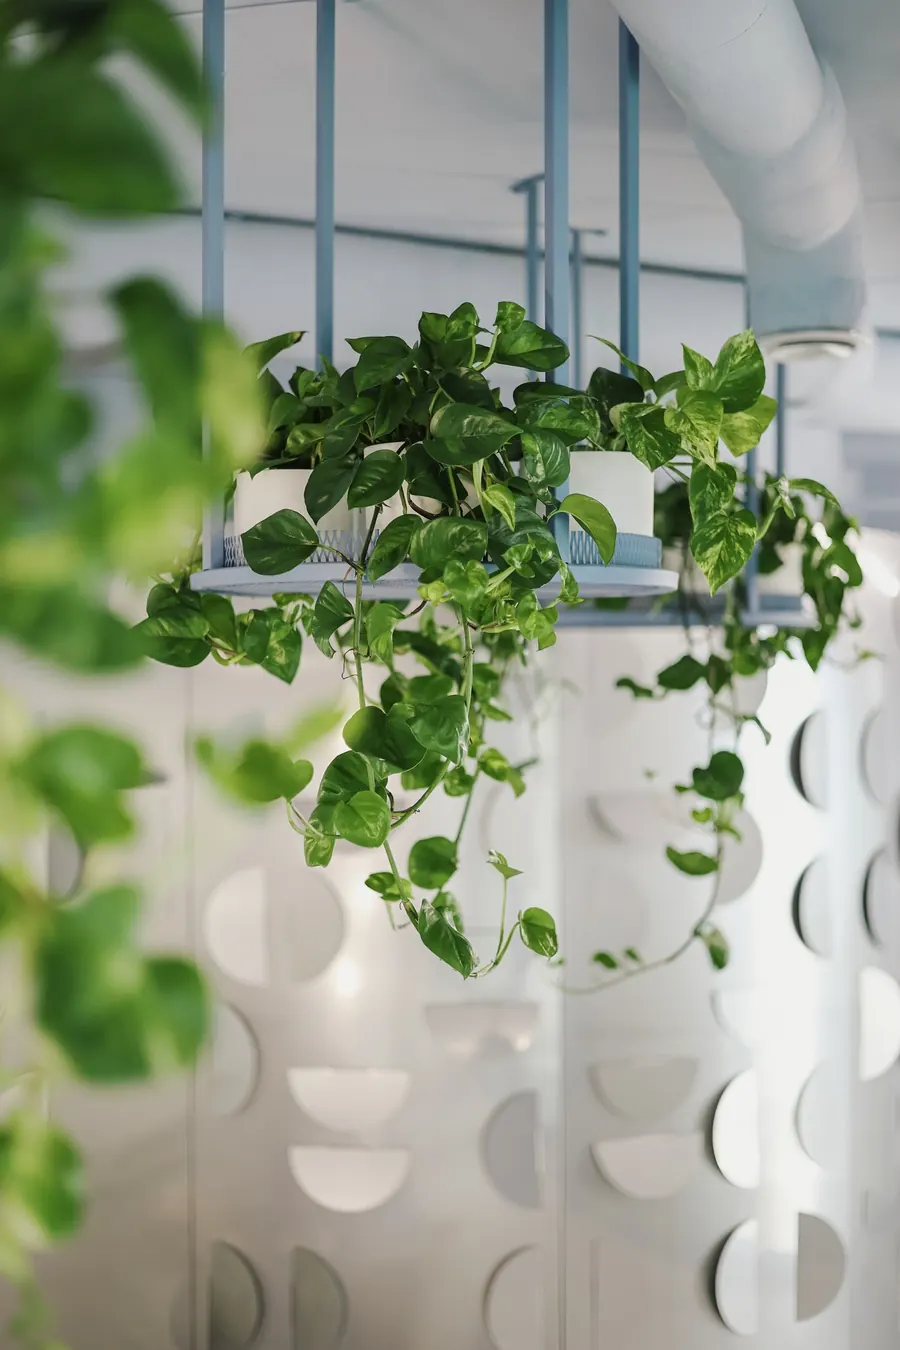
For our project with Qair Polska SA, we focused on functionality, aesthetics, and a sustainable approach to incorporating greenery into the office environment. Instead of starting from scratch, we revitalized the plants from the client's previous office, integrating them into new arrangements within lockers and freestanding planters. We also installed a striking green wall in the reception area and ceiling-mounted frames for lush climbing plants. The result is a space that is not only visually stunning but also aligns with the sustainability values of Qair Polska SA, a company operating in the renewable energy sector.
Brief
Client:Qair Polska SA
Implementation time: 6 working days
With us since: January 2025
Number of floors:1
Surface area (m²):1600
Number of plants:576 (including 128 plants from the previous office)
Plant species:
Design studio: workplace.pl
Location:Wrocław
Concept and challenges
The main goal of the project was to create a lush, green office space while utilizing as many plants as possible from the client's previous location. This strategy allowed us to approach the entire project in a more sustainable way and preserve the plants that employees had already grown accustomed to and felt emotionally attached to.
Despite the excellent lighting conditions in the new office—bright interiors with large glass surfaces—the arrangement was not without technical challenges. The greatest difficulty proved to be fitting the ceiling-mounted plant racks to the existing technical infrastructure (ventilation and lighting systems). Consequently, we revised the rack locations proposed by the architectural studio to precisely match the office's technical layout. This required flexibility, ongoing communication with the architects, and an unconventional approach to design solutions. Each rack had to be individually adjusted to its specific location, taking into account adjacent installations, which increased the complexity of the entire undertaking.
Implementation and solutions applied
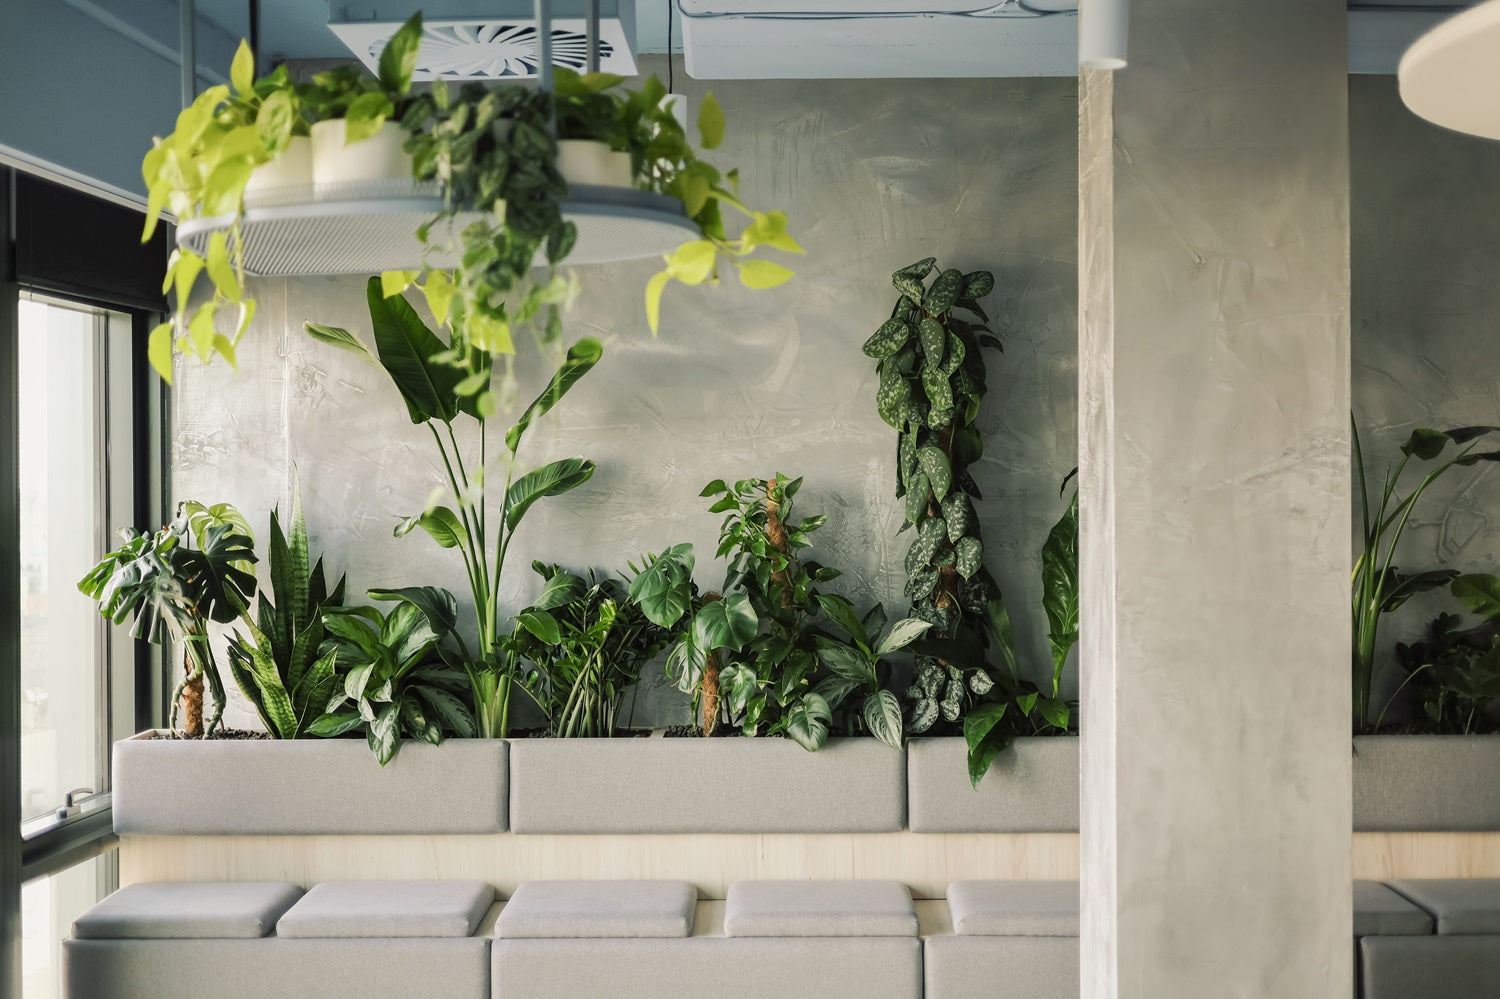
The first step of the implementation was a comprehensive audit of the greenery in the client's previous office. Our team of experts carefully analyzed the condition of every plant, assessing its health and checking for any pests. Based on this analysis, each plant was assigned to a specific location in the new space—some were used for locker plantings, others for special racks, and some found their place in the built-in seating in the chillout zone.
After transporting the selected plants to the new location, we treated them to a real plant spa. All specimens were repotted into new, high-quality soil and given specialized care, which allowed them to adapt quickly to their new conditions. This stage was crucial to the success of the entire project, as it ensured the plants had a healthy start in their new home.
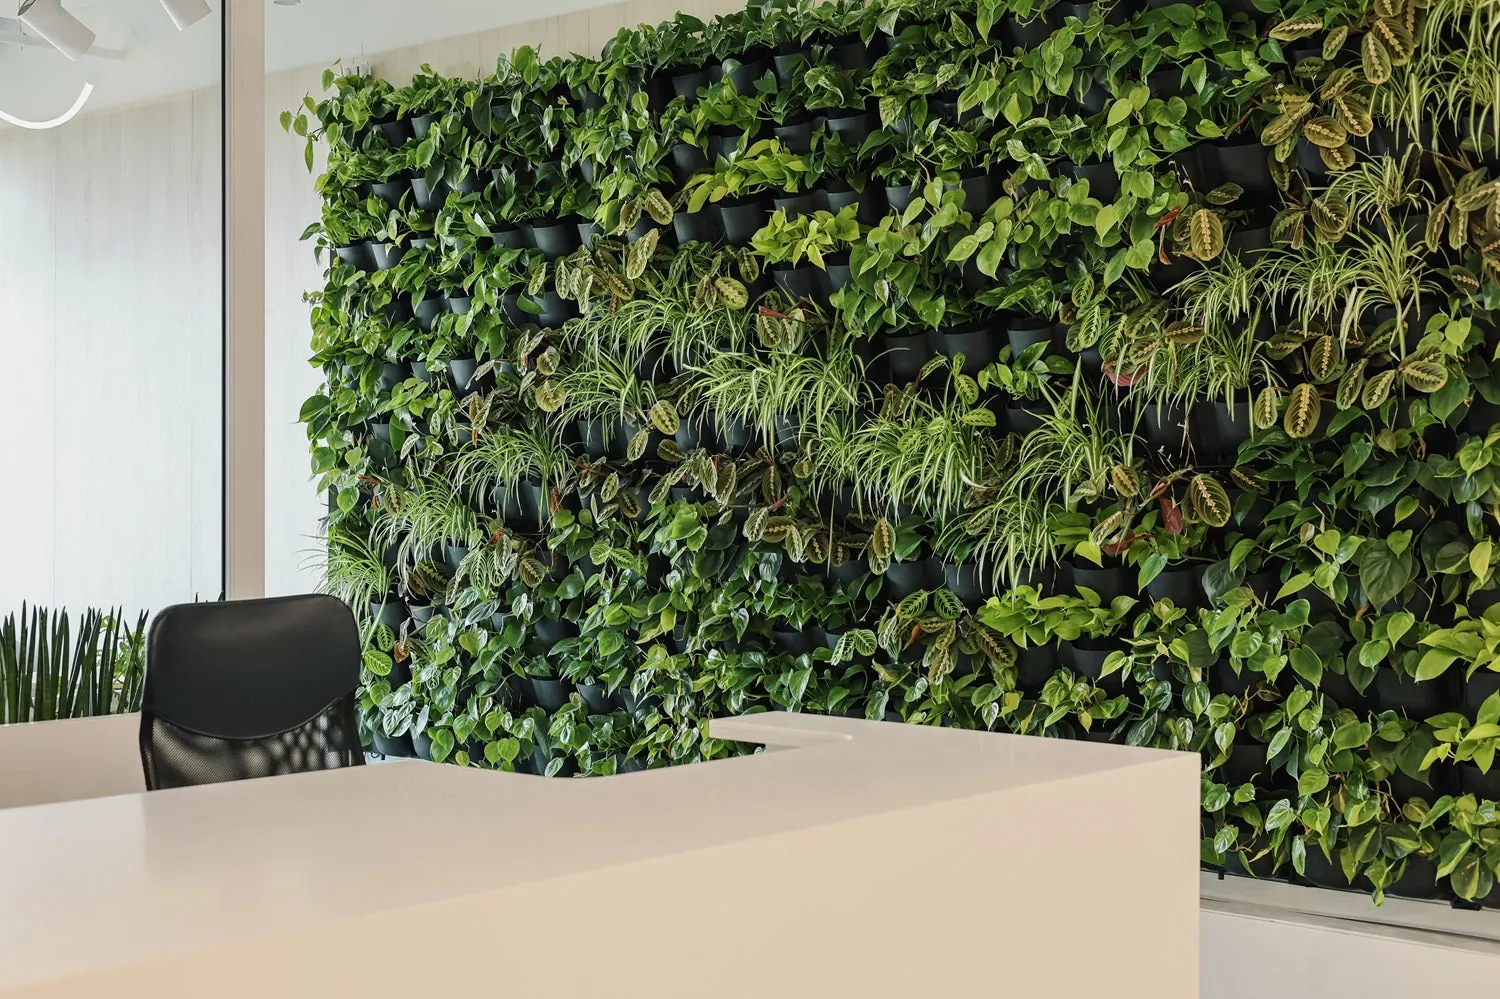
The central element of the design became a monumental vertical garden in the reception area—a living business card for the company. We constructed the 4.5 × 2.7 m green wall using a modular system, which ensures optimal air and water circulation while allowing for easy replacement of individual plants if needed. The second key solution used in the project was specially designed ceiling racks for climbing plants—various varieties of philodendrons and scindapsus. This solution allowed for optimal use of the office space, creating a "green canopy" effect in the kitchen, relaxation zones, and above desks. The plants placed on the racks and the freestanding compositions created natural screens that not only enrich the space aesthetically but also improve the office's acoustics and increase the sense of privacy in open-plan areas.
Despite the complexity of the project, we managed to complete all planned stages before the official opening of the new office. This was possible thanks to excellent communication with the client, the dedication of our team, and the efficiency of the processes we developed.
Results
The project for Qair Polska SA shows that a sustainable approach to greenery design, based on utilizing existing resources and revitalizing them, can yield wonderful results and align with the idea of zero-waste practices in the office. Our client expressed full satisfaction with the final result, appreciating both the aesthetic qualities of the arrangement and its consistency with the company's values:
Projekt Rośliny Sp. z o.o. stands out from other companies for its
professionalism, dedication, and high quality of services provided. Their employees are qualified and competent, and their approach to the client is friendly and flexible.
Cooperation with Projekt Rośliny Sp. z o.o. was extremely fruitful and allowed us to achieve amazing results. The company always met established deadlines and reliably performed the entrusted tasks. Any inquiries and problems were resolved quickly and effectively.
What’s more, all the plants—both those brought over from the old office and the new additions—have adapted perfectly to the space and are showing vigorous growth. The plants placed on the frames are developing particularly impressively; we are delighted to see how quickly they are transforming into lush, green curtains.



At Projekt Rośliny, we design the relationship between people and nature in interiors
Want your interior to be full of life all year round? Check out our greenery design services,comprehensive plant space implementationandprofessional plant maintenance service. We will take care of every stage—from the initial design to daily plant maintenance—creating a space that delights with its natural beauty and harmony.
Check out our other plant-based case studies!