Case study: 900 plants, 3 days, 1 green transformation
3 days, over 900 plants, and strict design requirements—this was the creative challenge we took on for our Confidential Client II project.
3 days, over 900 plants, and strict requirements regarding the look of the space – this was the creative challenge we took on when executing the project for a confidential client. Across 1,000 m² of office space, we created an arrangement using both sun-loving and shade-tolerant species, natural materials, and modern solutions such as suspended grids and green walls. Thanks to regular maintenance since 2023, the office continues to delight employees and guests with its timeless aesthetics and healthy, lush greenery.
Brief
Client: Confidential Client II
Implementation time: 3 days
With us since: 2023
Number of floors: 1
Surface area (m²): 1000
Number of plants: 930
Plant species: Monstera deliciosa, Strelitzia nicolai, Scindapsus pictus, Philodendron scandens, Ficus lyrata, Zamioculcas zamiifolia, Aglaonema ‘silver bay’
Design studio: workplace
Location: Wrocław
Concept and challenges
The project for Confidential Client II was an unusual challenge for several reasons. The client wanted to reuse plants from their old office space, and the new plant arrangement had to fit strictly within the design specifications of the architectural studio responsible for the space's vision.
The arrangement covered one floor, divided into two zones with different environmental conditions. One part of the office was intensely sunny, which required placing species that prefer bright, direct light. In the second, more shaded part, we included plants that thrive with limited light access.
The entire project had to be completed in just 3 days, which required flawless coordination and an efficient logistics process. Despite these constraints, we managed to create a green space that is both highly functional and aesthetically pleasing.
Implementation and solutions applied
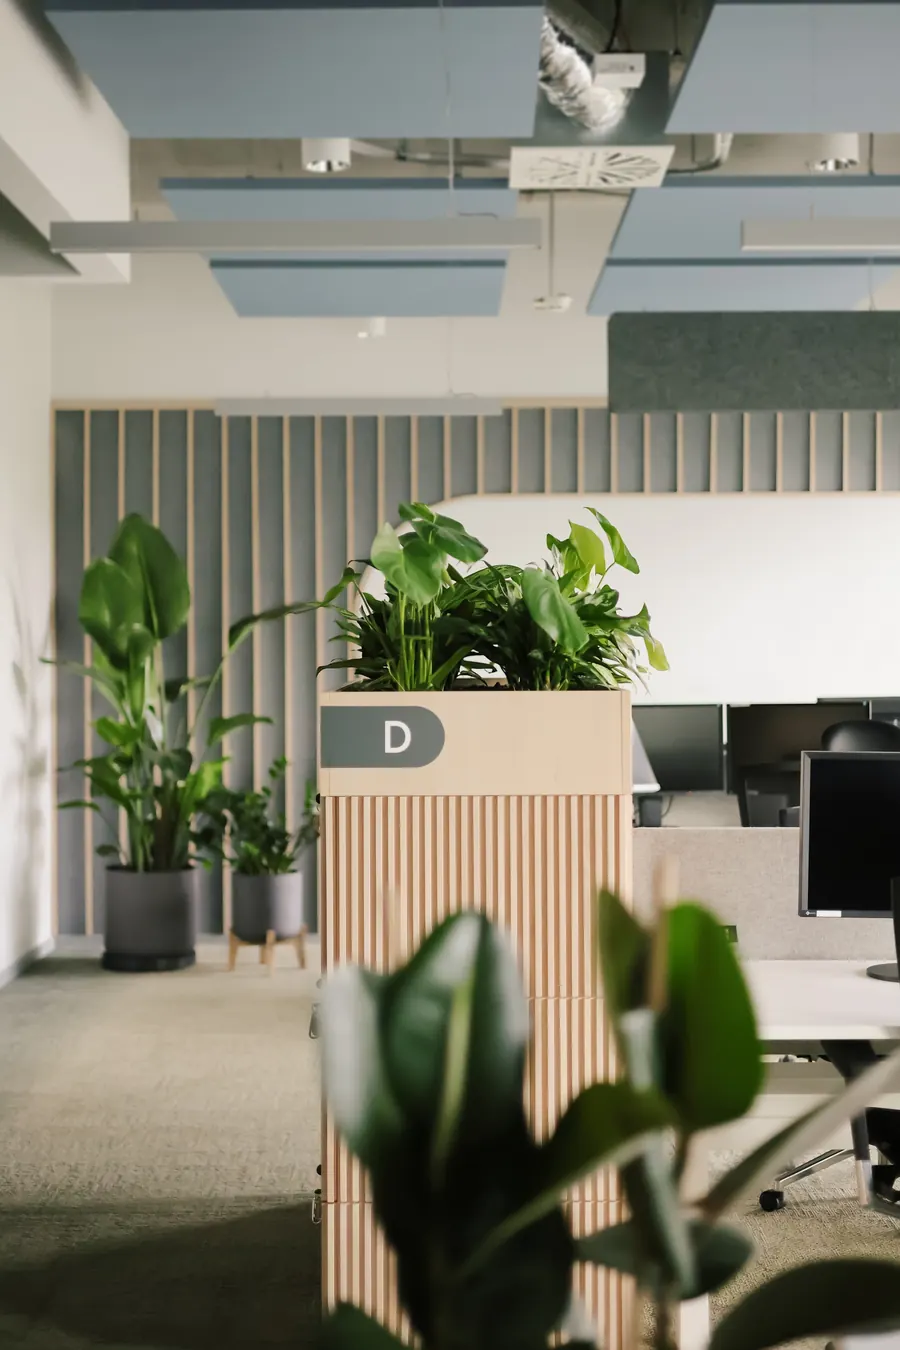
In line with the architects' vision, the leading role in the space design was played by natural materials. Guided by this vision, we chose organic concrete planters for the interior. They were the perfect visual complement to the wooden furniture and finishes. We also used strategically placed lockers with integrated greenery, which divided the space into zones and ensured that plants remained within sight of every employee.
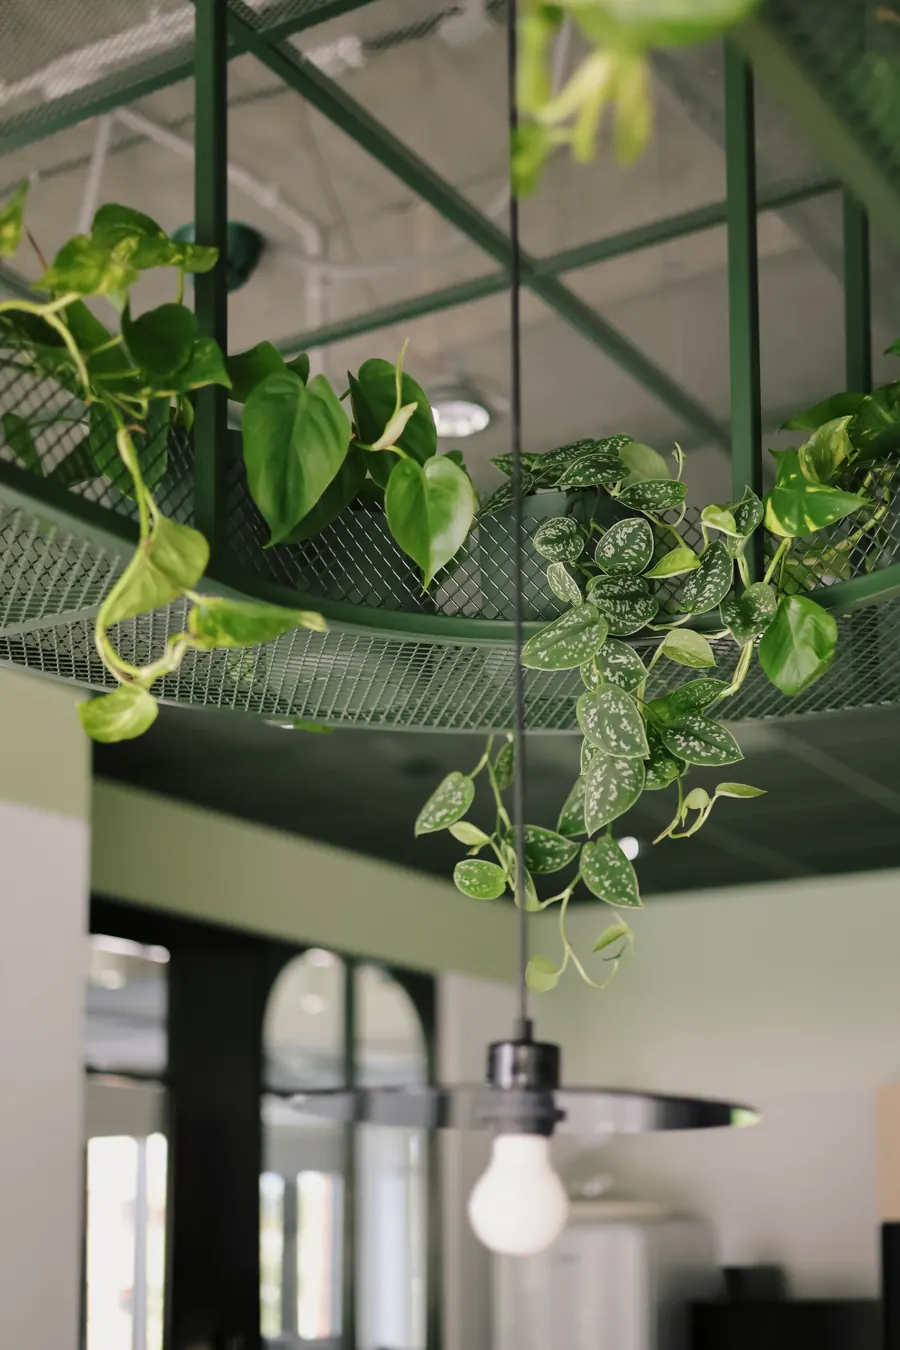
A key stage of the project was planning the placement of plants to maximize the utility of the available space, which required us to apply creative solutions. One of these was a suspended grid frame for plants, on which we placed trailing species. As a result, the lush vegetation created an original "green cloud" effect above the heads of those using the office kitchen.
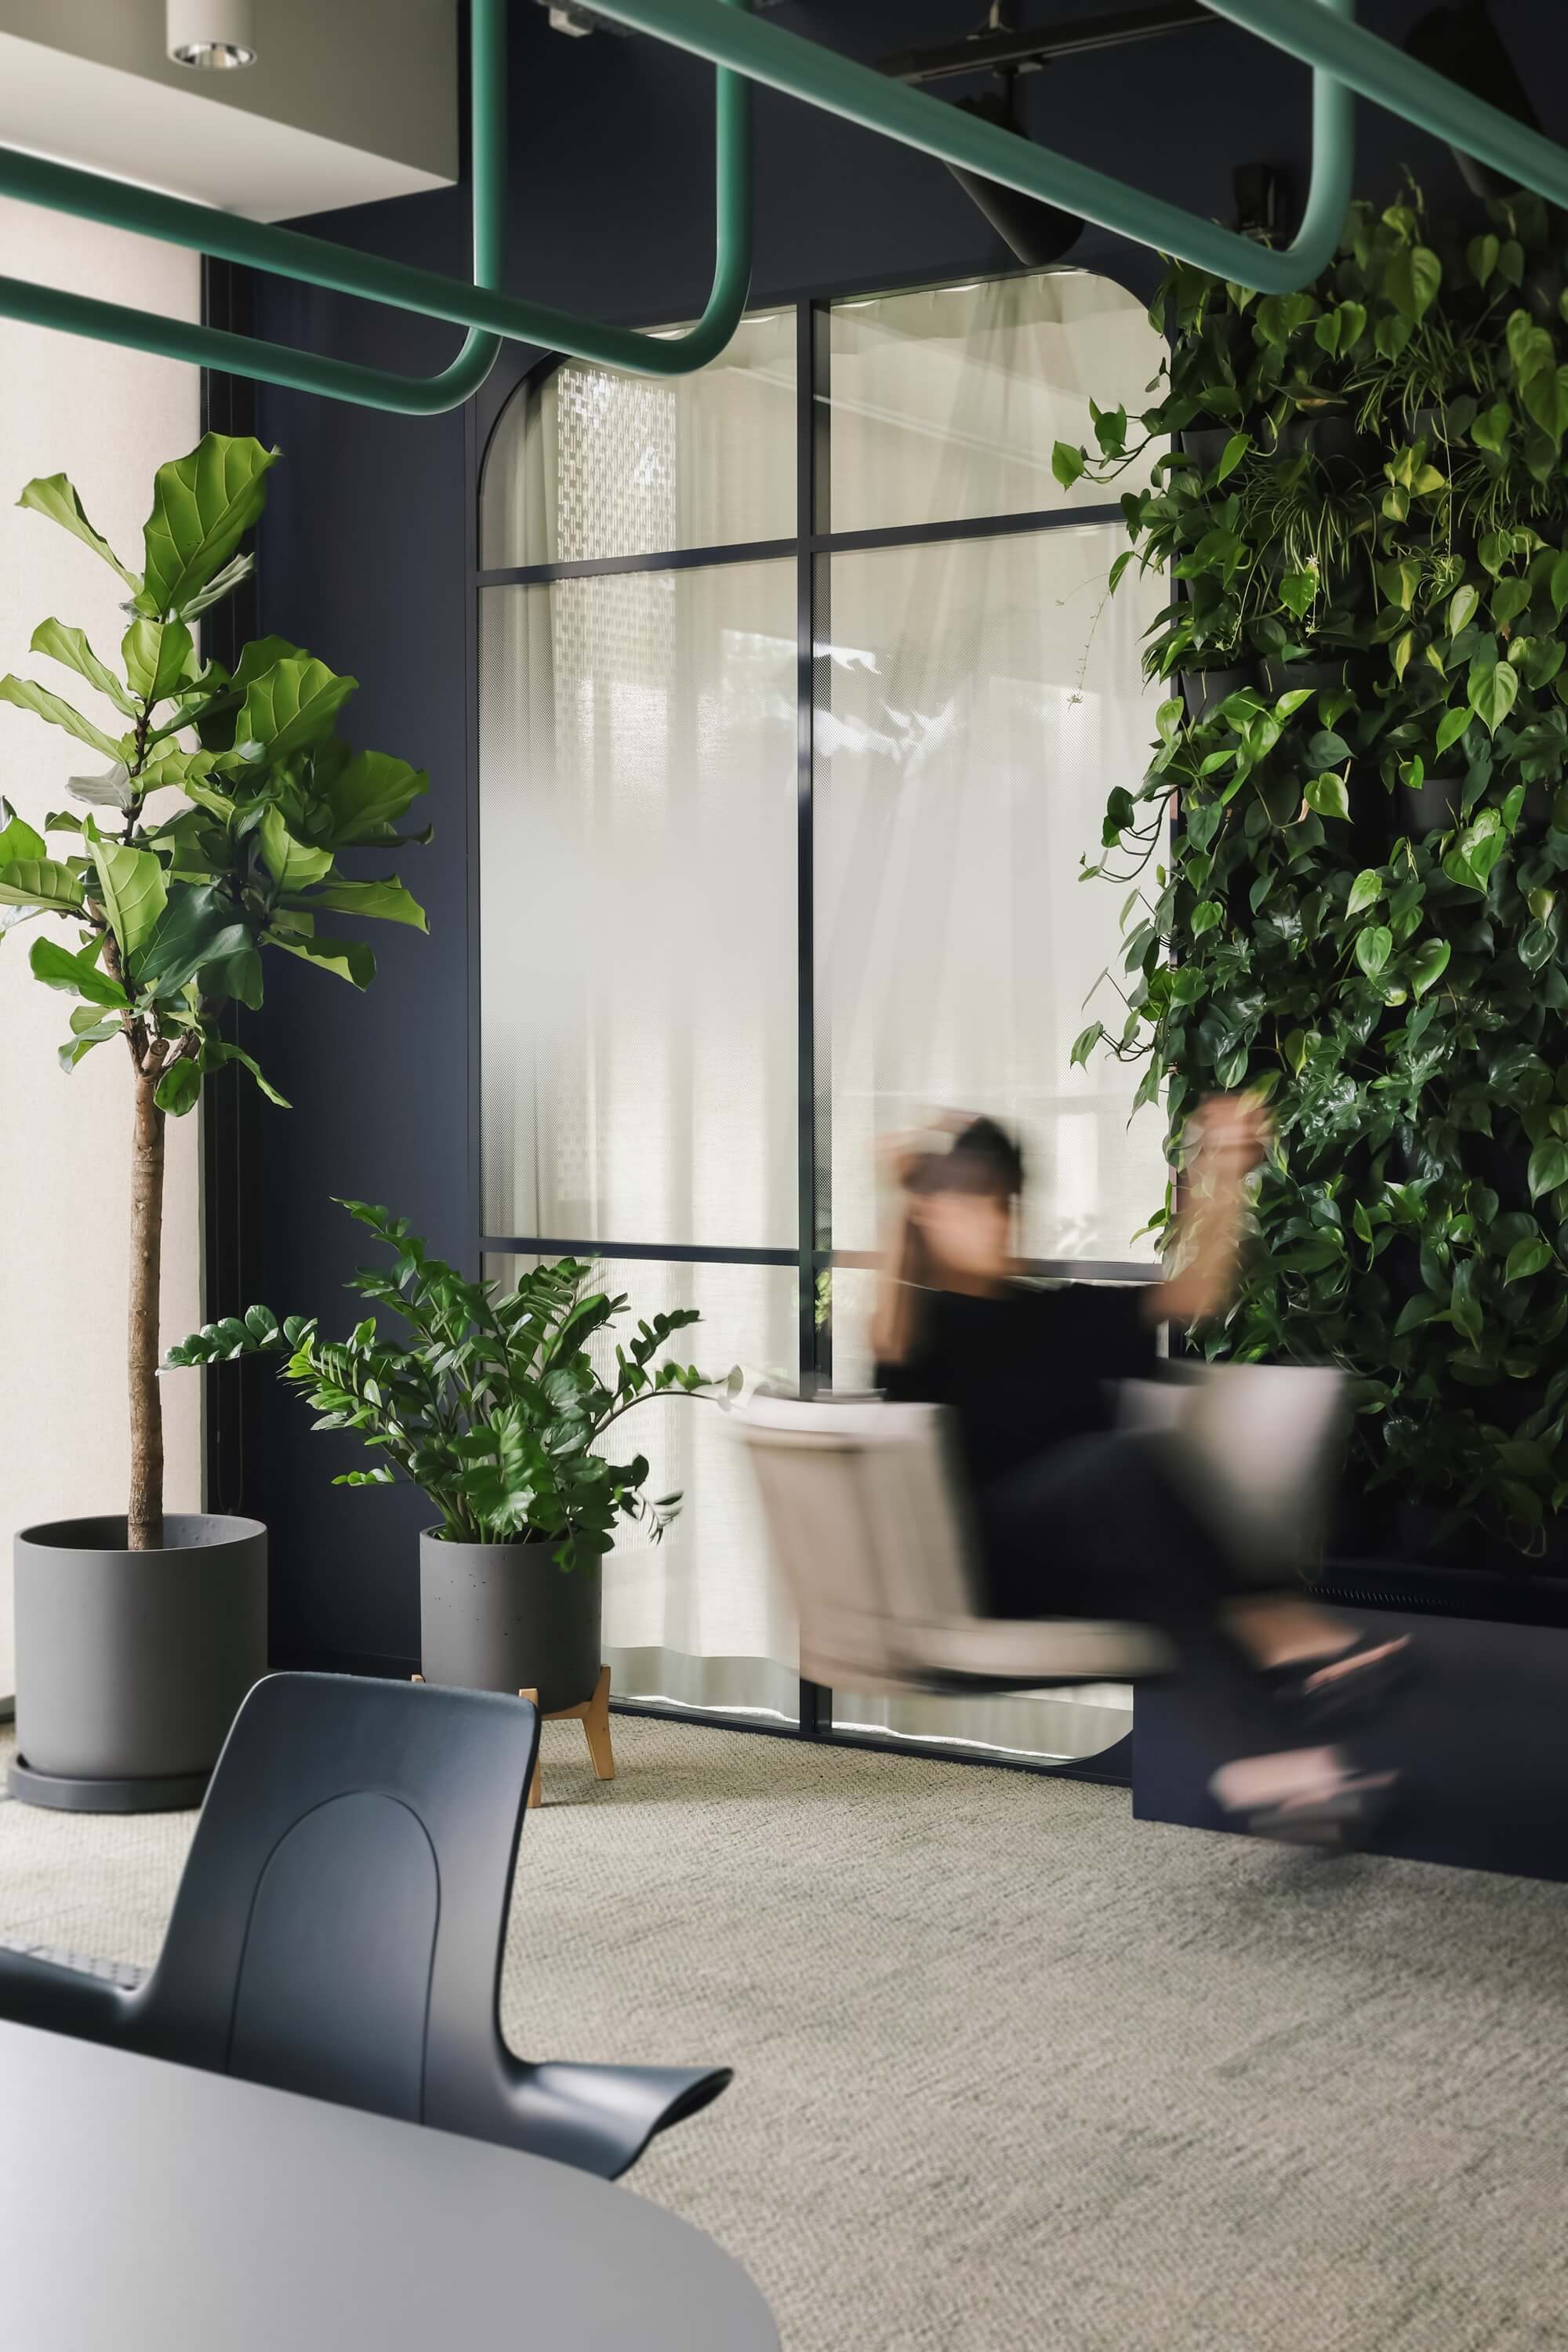
Ultimately, the office space featured over 900 plants, including species such as: Monstera deliciosa, Strelitzia nicolai, Scindapsus pictus, Philodendron scandens, Ficus lyrata, Ficus elastica, Zamioculcas zamiifolia, and Aglaonema ‘silver bay’.
Results
This project demonstrates that even in very sunny locations, it is possible to create a lush jungle that is fully aligned with design requirements and the client's individual needs. Spatial limitations are simply a path to creative solutions. The high aesthetic quality of the green arrangement, functionality, and the office's timeless design have created an inspiring work environment that improves employee well-being and makes a positive impression on visitors. Our client's satisfaction is evidenced by the fact that since the completion in July 2023, we have been returning to the office regularly to maintain the plants. This allows our client to enjoy a healthy and beautiful green jungle all year round.