Case study: 13 green floors according to the WELL standard
Check out our latest case study and plant arrangement for a client, where we greened 13 floors with various plant species.
Client: confidential client III
With us since: 2024
Implementation time: Q3 2024
Number of floors: 13
Surface area (m²): 22,000
Number of plants: 6543
Plant species: Monstera deliciosa, Strelitzia nicolai, Ficus lyrata, Zamioculcas zamiifolia, Aglaonema (various varieties), Epipremnum aureum, Chamaedorea elegans, Ficus cyathistipula (tree form), Dracaena, Philodendron Fun Bun, Philodendron scandens, Philodendron brasil, Anthurium Jungle King, Anthurium Bush, Hydrangea paniculata 'Limelight', Hakonechloa macra 'Green Hills'
Design studio: 3XA Architects
Location: Wrocław
Concept and challenges
Across 13 floors of our client's office, with a total area of 22,000 m², we planted nearly 6,500 plants. Greenery was introduced into common areas, conference rooms, kitchens, and both indoor and outdoor terraces. For the terraces, careful selection was particularly important due to specific temperature and lighting conditions. Given the large scale of the project, we implemented detailed logistical planning to coordinate the indoor and outdoor planting processes.
The project's priority was to create a greenery concept that matched the subdued, minimalist interior style chosen by the architectural studio and the client. The plants were intended to blend seamlessly into the office design rather than serve as a distraction. While developing the concept, we also aimed for it to be aesthetic while simultaneously met the functional requirements of the space and complied with WELL certification criteria.
Implementation and solutions applied
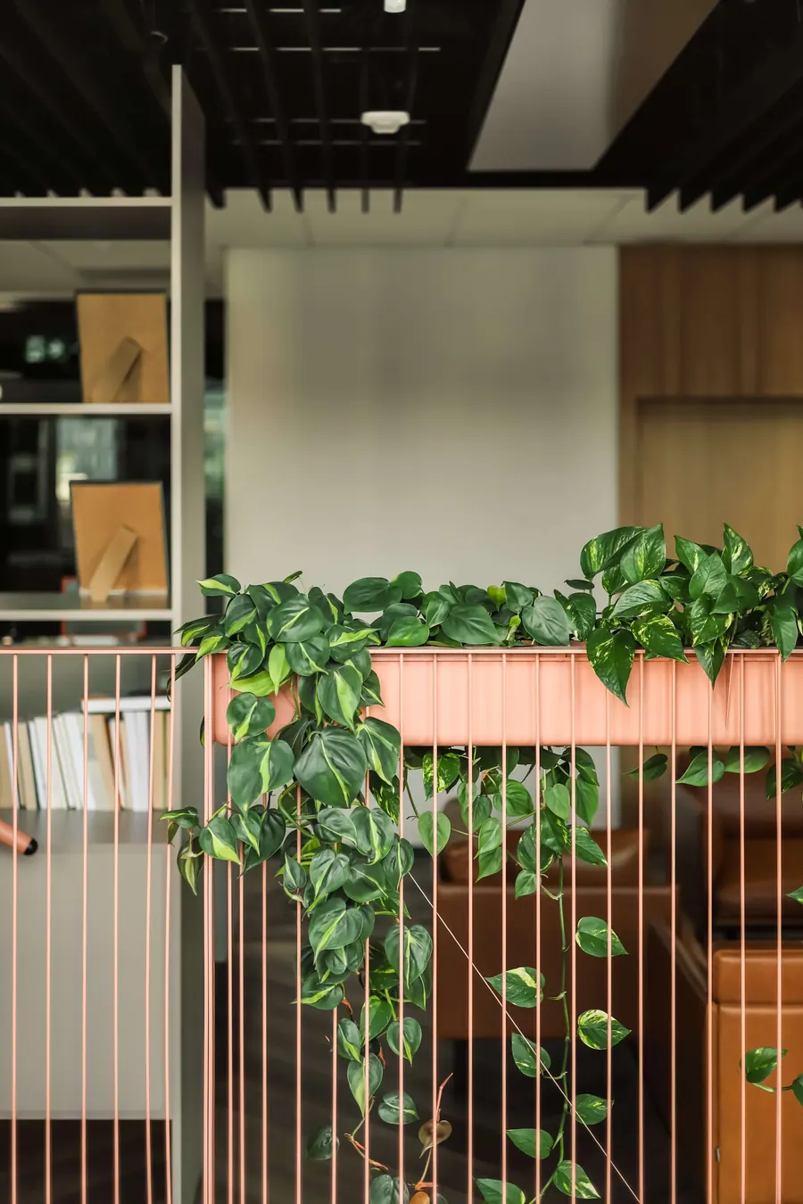
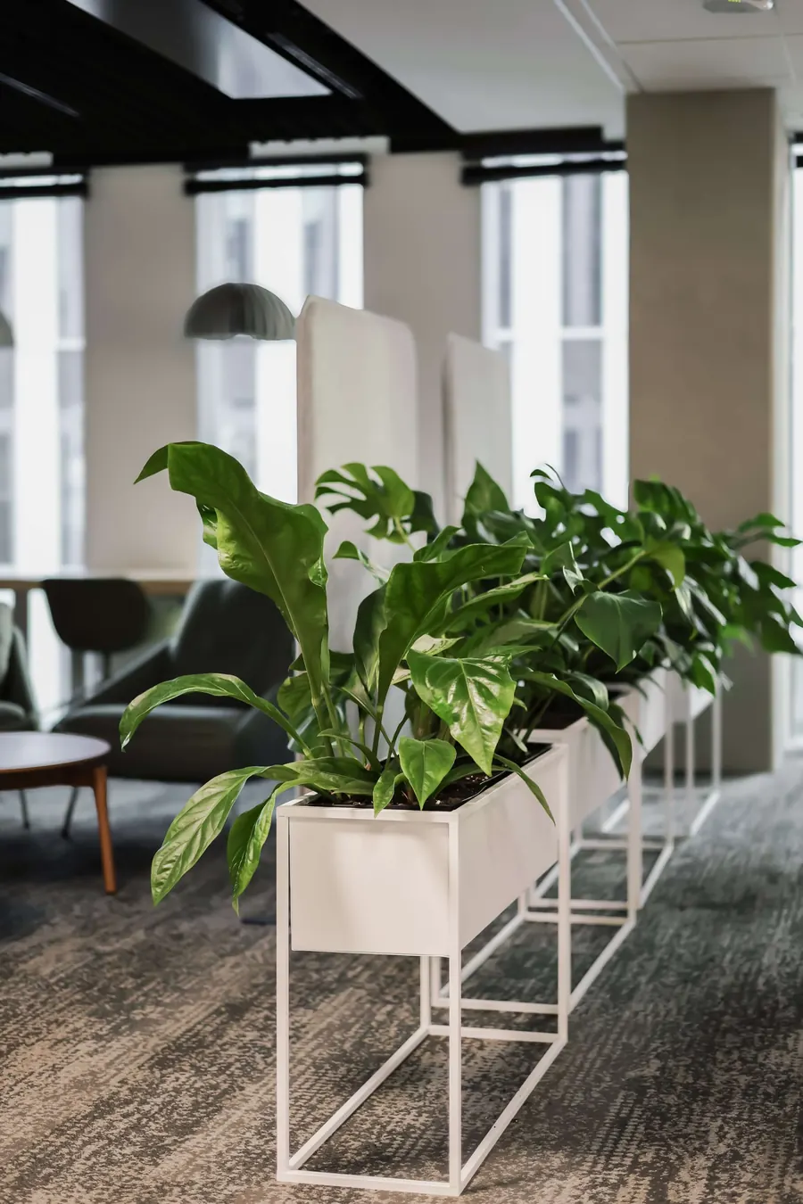
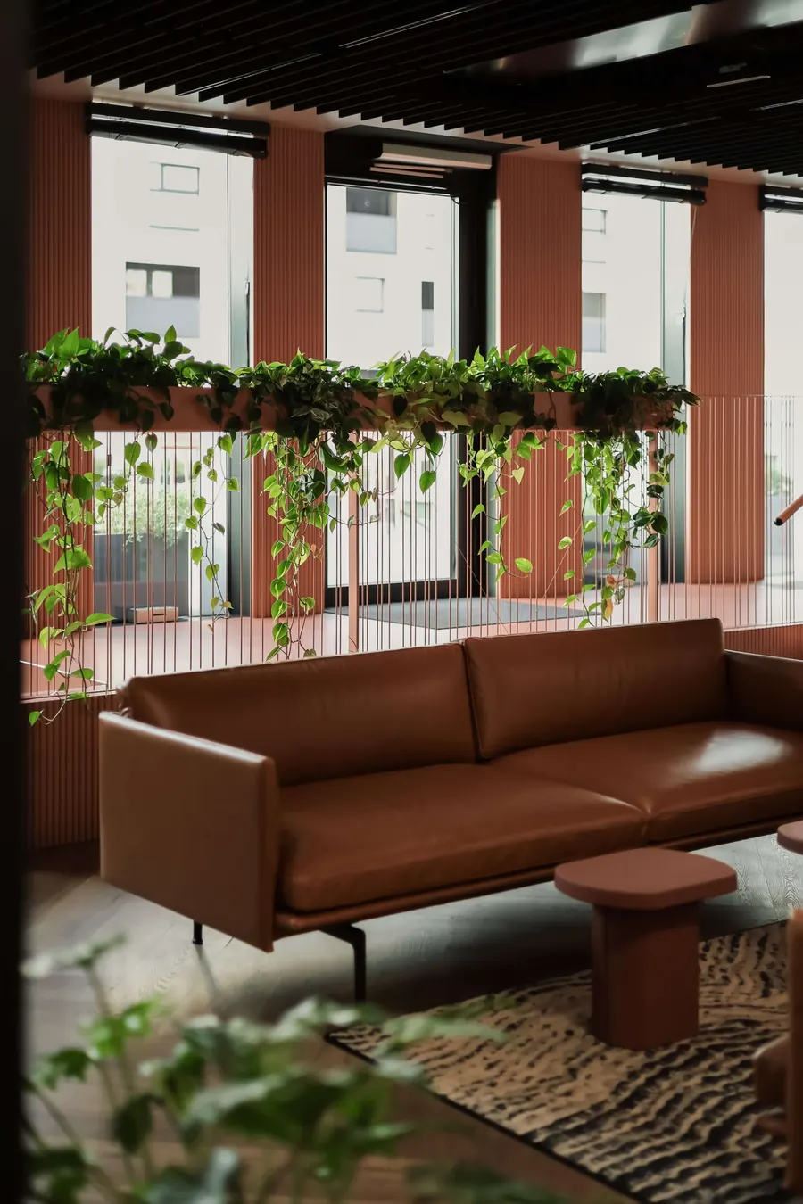
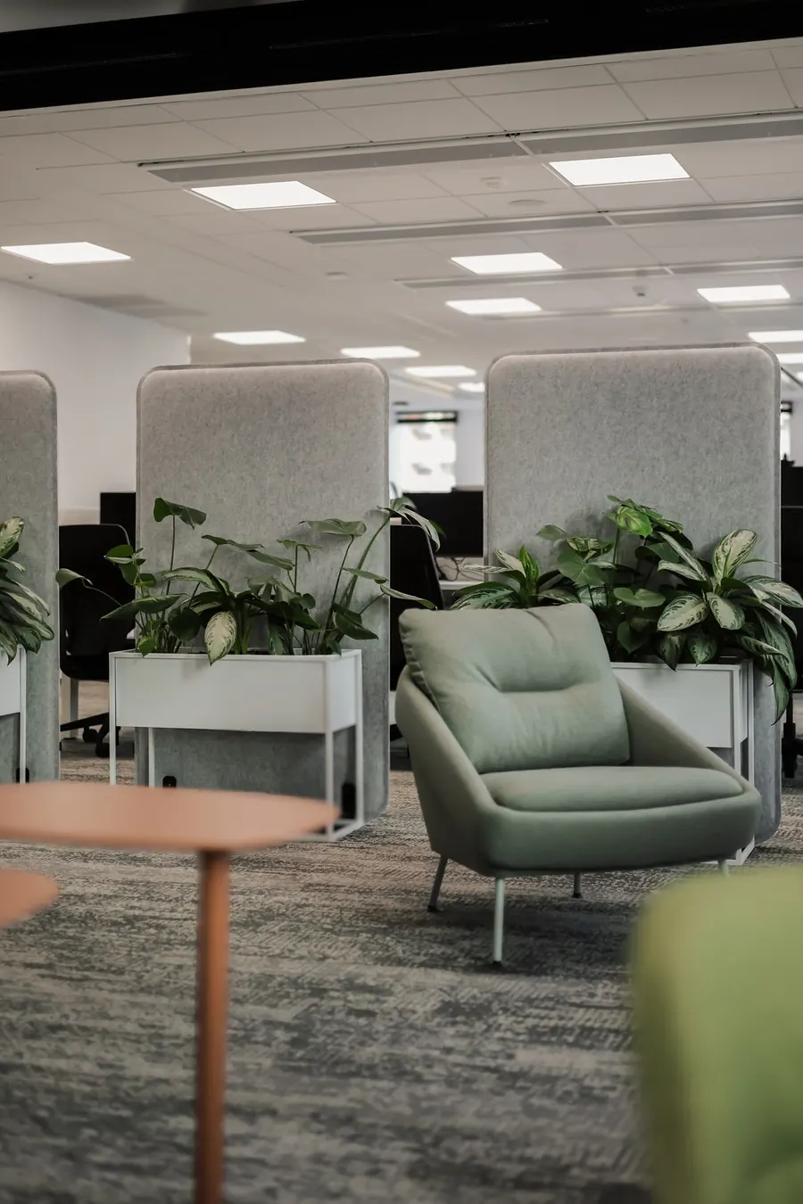
The project involved designing and installing as many as 495 plant toppers for existing lockers, which organically divided the open-plan space. We also used numerous flower stands as well as freestanding and rectangular planters for the arrangement. When selecting the toppers and planters, we focused on simple forms, avoiding unnecessary decorations and abstract patterns so that the arrangement would fit the minimalist style of the interior. Greenery also filled the built-in structures designed by the architects in the kitchen and on the staircase railing.
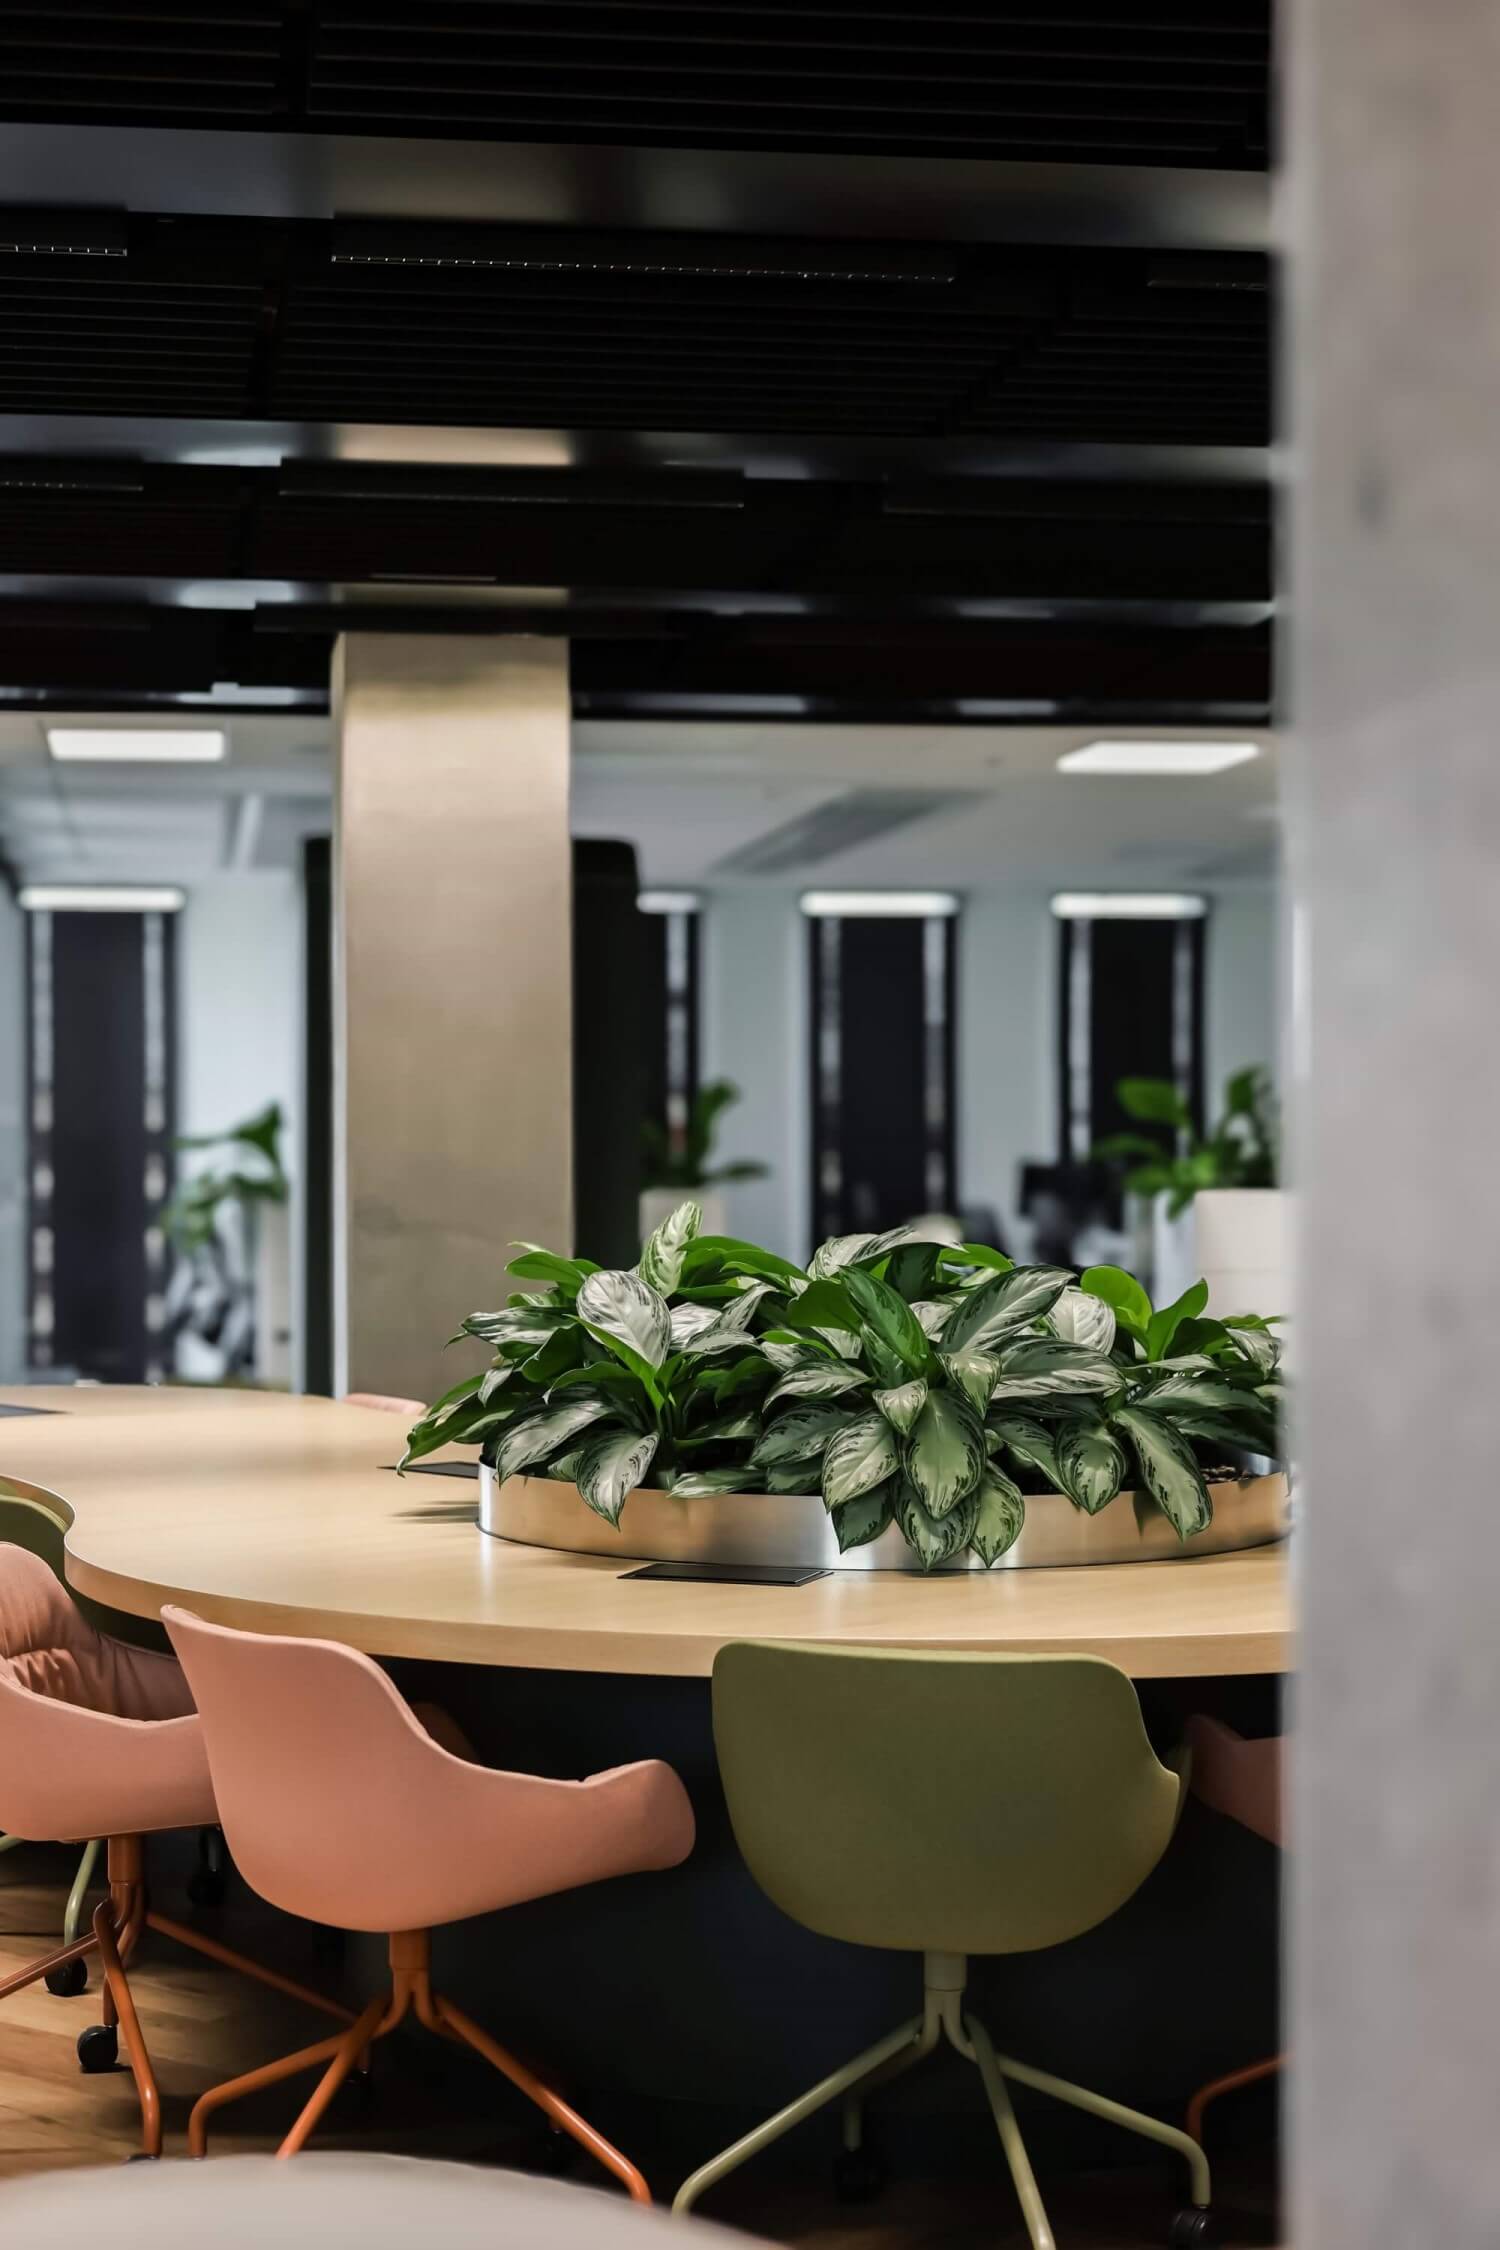
A distinctive feature of the arrangement was tables shaped like avocados, which were placed on several floors of the office. We wanted the plants placed in them not to isolate office users, but to connect them and foster integration, creating friendly spaces for work and relaxation. The kitchens, coworking spaces, and conference rooms featured, among others, classic monsteras and strelitzias, as well as numerous varieties of ficus, aglaonema, and philodendron.
The office's outdoor area, including covered and uncovered terraces and 12 loggias, required the selection of species and planting based on their orientation to the sun. Due to the shade on the terraces and loggias, we opted mainly for ornamental shade-loving plants, including 'Limelight' and 'Green Hills' hydrangeas. We matched the plants to 141 planters selected by the client and the architects.
Results
The project for this client was one of our greatest logistical and planning challenges in the past year.Despite the scale of the project, we managed to create a diverse green arrangement in line with the client's expectations. The office gained a fresh, yet cohesive and minimalist look, and we provided a warranty and comprehensive maintenance service for all plantings, both indoor and outdoor.