BIOPHILIC INTERIORS AROUND THE WORLD: The Opera Park in Copenhagen
BIOPHILIC INTERIORS AROUND THE WORLD - The Opera Park in Copenhagen. See what its biophilic interior looks like!
For nearly 20 years, a huge strip of green right next to the Copenhagen Opera House remained undeveloped. In the minds of the city's residents, it functioned mainly as part of the former industrial landscape of the port. Many expected that sooner or later the land would be sold and taken over by a developer, and a massive apartment building would sprout up on the empty green strip. However, something completely the opposite happened.
An extraordinary park in the spirit of biophilic design
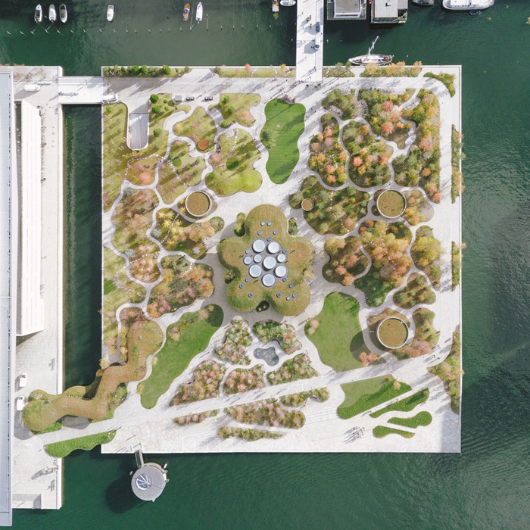
In 2019, a competition announced by The A.P. Møller Foundation selected a development project for the area next to the opera house, submitted by the Danish architectural studio Cobe. The idea was bold, because instead of purely commercial development, the architects decided to create a public park with a café and an underground parking garage, consisting of a constellation of 6 gardens inspired by different parts of the world. This is how The Opera Park was created in 2023 - a place that draws heavily from the ideas of biophilic design and sustainable urban development. We visited it to see for ourselves how the park manages to combine recreational, social, and ecological functions.
Vegetation from all corners of the world
The vast 21,500 m² park space is divided into 6 thematic year-round gardens: a North American forest, a Danish oak forest, a Nordic forest, an oriental garden, an English garden, and a subtropical garden in a greenhouse and atrium in the center. In total, it is home to 628 trees, 80,000 perennials and shrubs, and nearly 40,000 bulbous plants from all over the world. The rich vegetation provides shelter and food for many species of birds and insects inhabiting the gardens. Each of them has something different to offer visitors - in one we find a fountain, in another a water lily pond, in yet another an impressive reflecting pool, and even a public transport stop.

'
Coffee with friends surrounded by year-round greenery
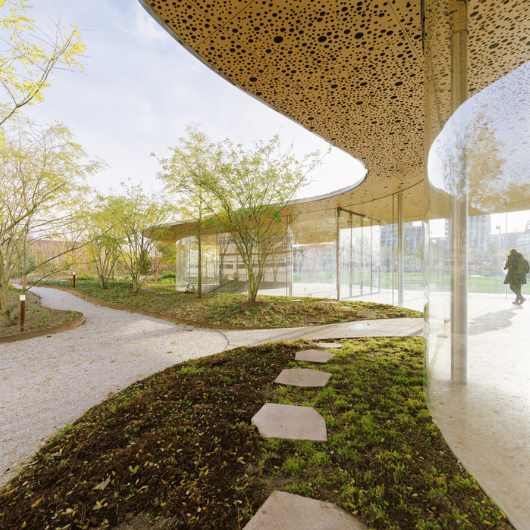
Wandering along the charming paths connecting the gardens, we reach the heart of the park. There stands a covered and glazed building with an organic shape, where we discover a multi-level café. As we learn, the greenhouse is bustling with life all year round, even in winter when other Copenhagen parks are deserted. Inside, we can admire subtropical flora, including evergreen trees that rise through several floors of the building. The café connects to an underground parking garage for 300 cars and a covered, glass-enclosed bridge that leads to the opera house.

Sustainable urban planning
Rich vegetation and high aesthetic standards are not the only things that make The Opera Park so delightful. The project incorporates a range of solutions based on the principles of sustainable urban planning. Rainwater from the opera house roof is stored in underground tanks and used to irrigate the plants in the greenhouse. The paths are made of permeable gravel, while green roofs and solar panels reduce energy loads and have a positive impact on the park's microclimate. Additionally, numerous trees and the use of wind-resistant materials increase visitor comfort and protect the island where the park is located from flooding.
A human-friendly public space
The Opera Park project shows that even in an intensely built-up urban area, it is possible to find a balance between functional infrastructure and nature. By transforming a former industrial site into a green sanctuary accessible to everyone, the architects have proven that it is possible to create public spaces that serve the daily needs of residents, offer respite from the hustle and bustle, and promote well-being. This is definitely a new must-see on the list of Copenhagen attractions, especially for lovers of plants and great design. We would definitely love to see more places like this in Poland!
Photos in the article: Francisco Tirado, archdaily.com