Biophilic interiors around the world: CapitaSpring in Singapore as an example of green architecture
Discover CapitaSpring in Singapore – a skyscraper featuring vertical gardens and a rooftop urban farm. Read more about biophilia in architecture.
CapitaSpring is one of the most iconic office buildings in Singapore and an example of how investments in the Lion City consistently bring the "garden city" concept to life. The 280-meter-tall building combines office, residential, and commercial functions, and its facade and interiors are filled with greenery—from vertical gardens of living plants to the highest urban farm in the country.
This is our latest visit to Singapore as part of our series on biophilic interiors around the world. In our last article, we visited the three most biophilic airports in the world, including Singapore Changi Airport. Today, we are shifting our perspective—moving from terminals to the Downtown Core, the city's historic business district, where the 51-story CapitaSpring rises from a dense cluster of office buildings.
CapitaSpring – a green facade and vertical gardens in the heart of Singapore
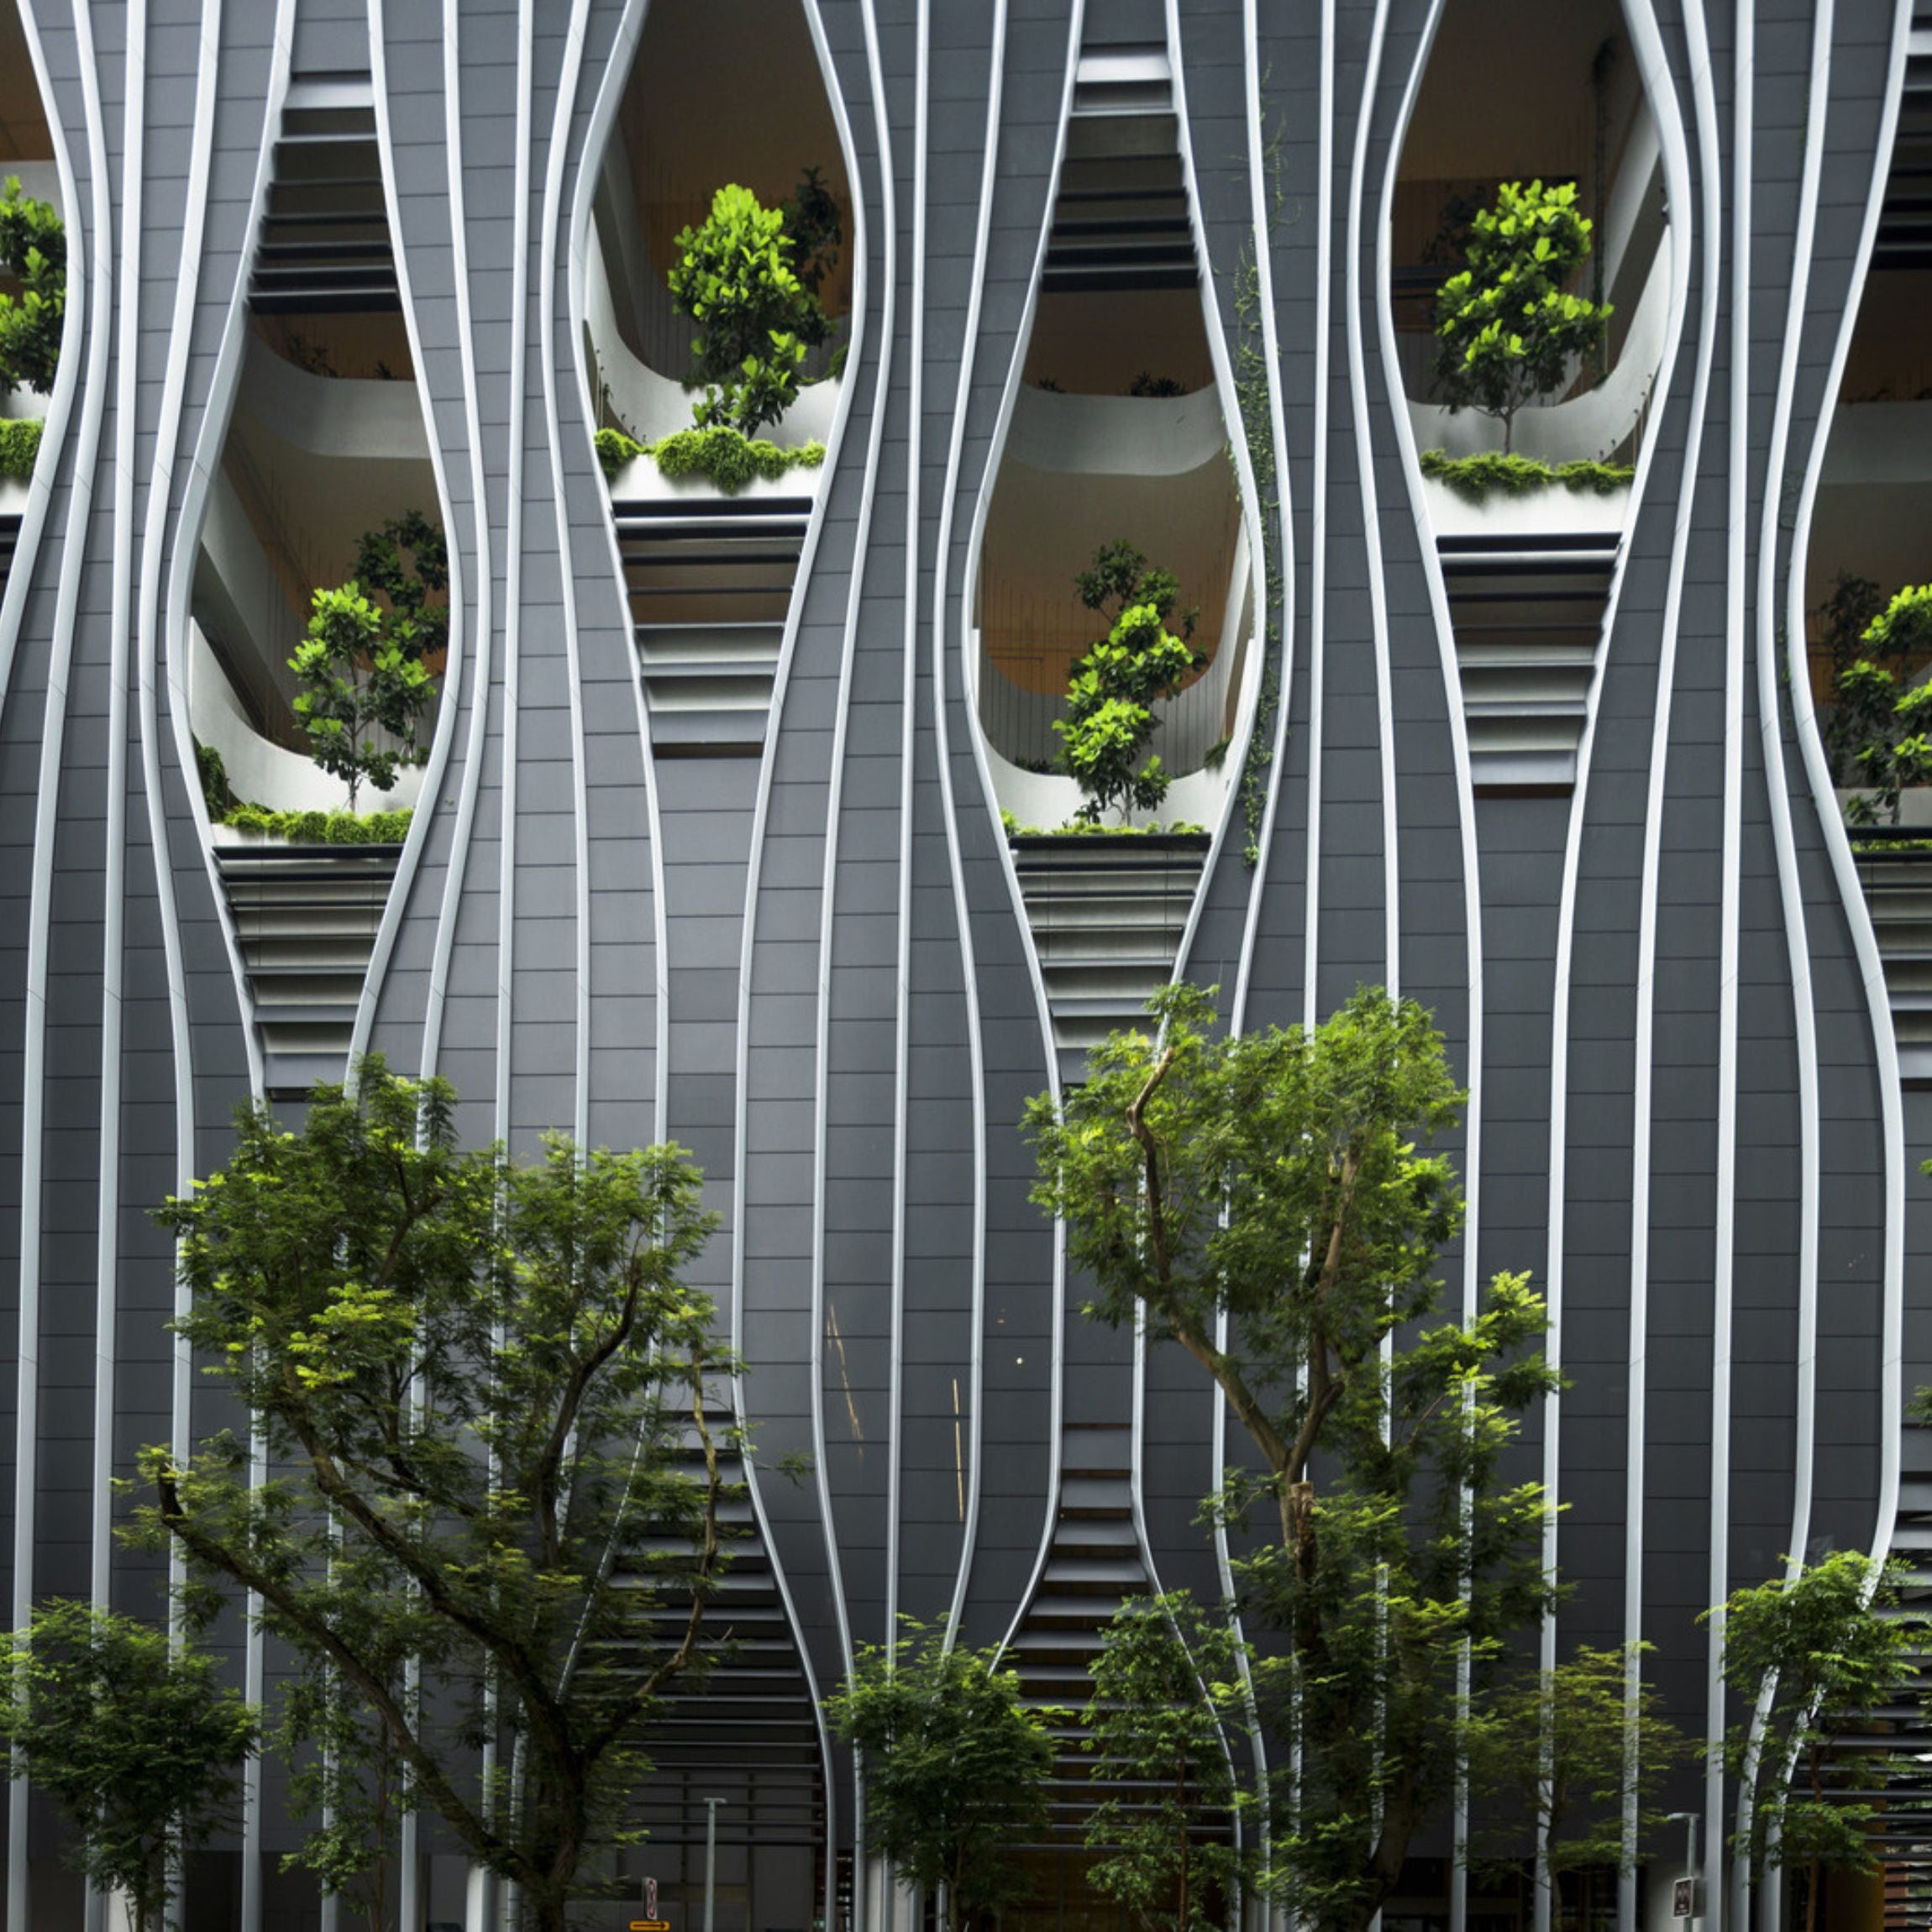
CapitaSpring was designed by the Danish architectural studio Bjarke Ingels Group (BIG) and the Italian architect-engineer Carlo Ratti Associati. Given Singapore's dense urban fabric, the creators opted for a design that serves as a vertical exploration of tropical urbanism, referencing the concept of Singapore as a garden city. The building's distinctive facade consists of vertical elements arranged as if invisible hands had pulled the facade open at several points to reveal vertical gardens growing from the base, the core, and the roof.
Standing 280 meters tall, CapitaSpring is the second-tallest building in Singapore, with 93,000 m² of floor space. It has been honored with the International High-Rise Award and holds Green Mark Platinum and Universal Design GoldPLUS certifications for, among other things, the numerous sustainable solutions incorporated into the design.
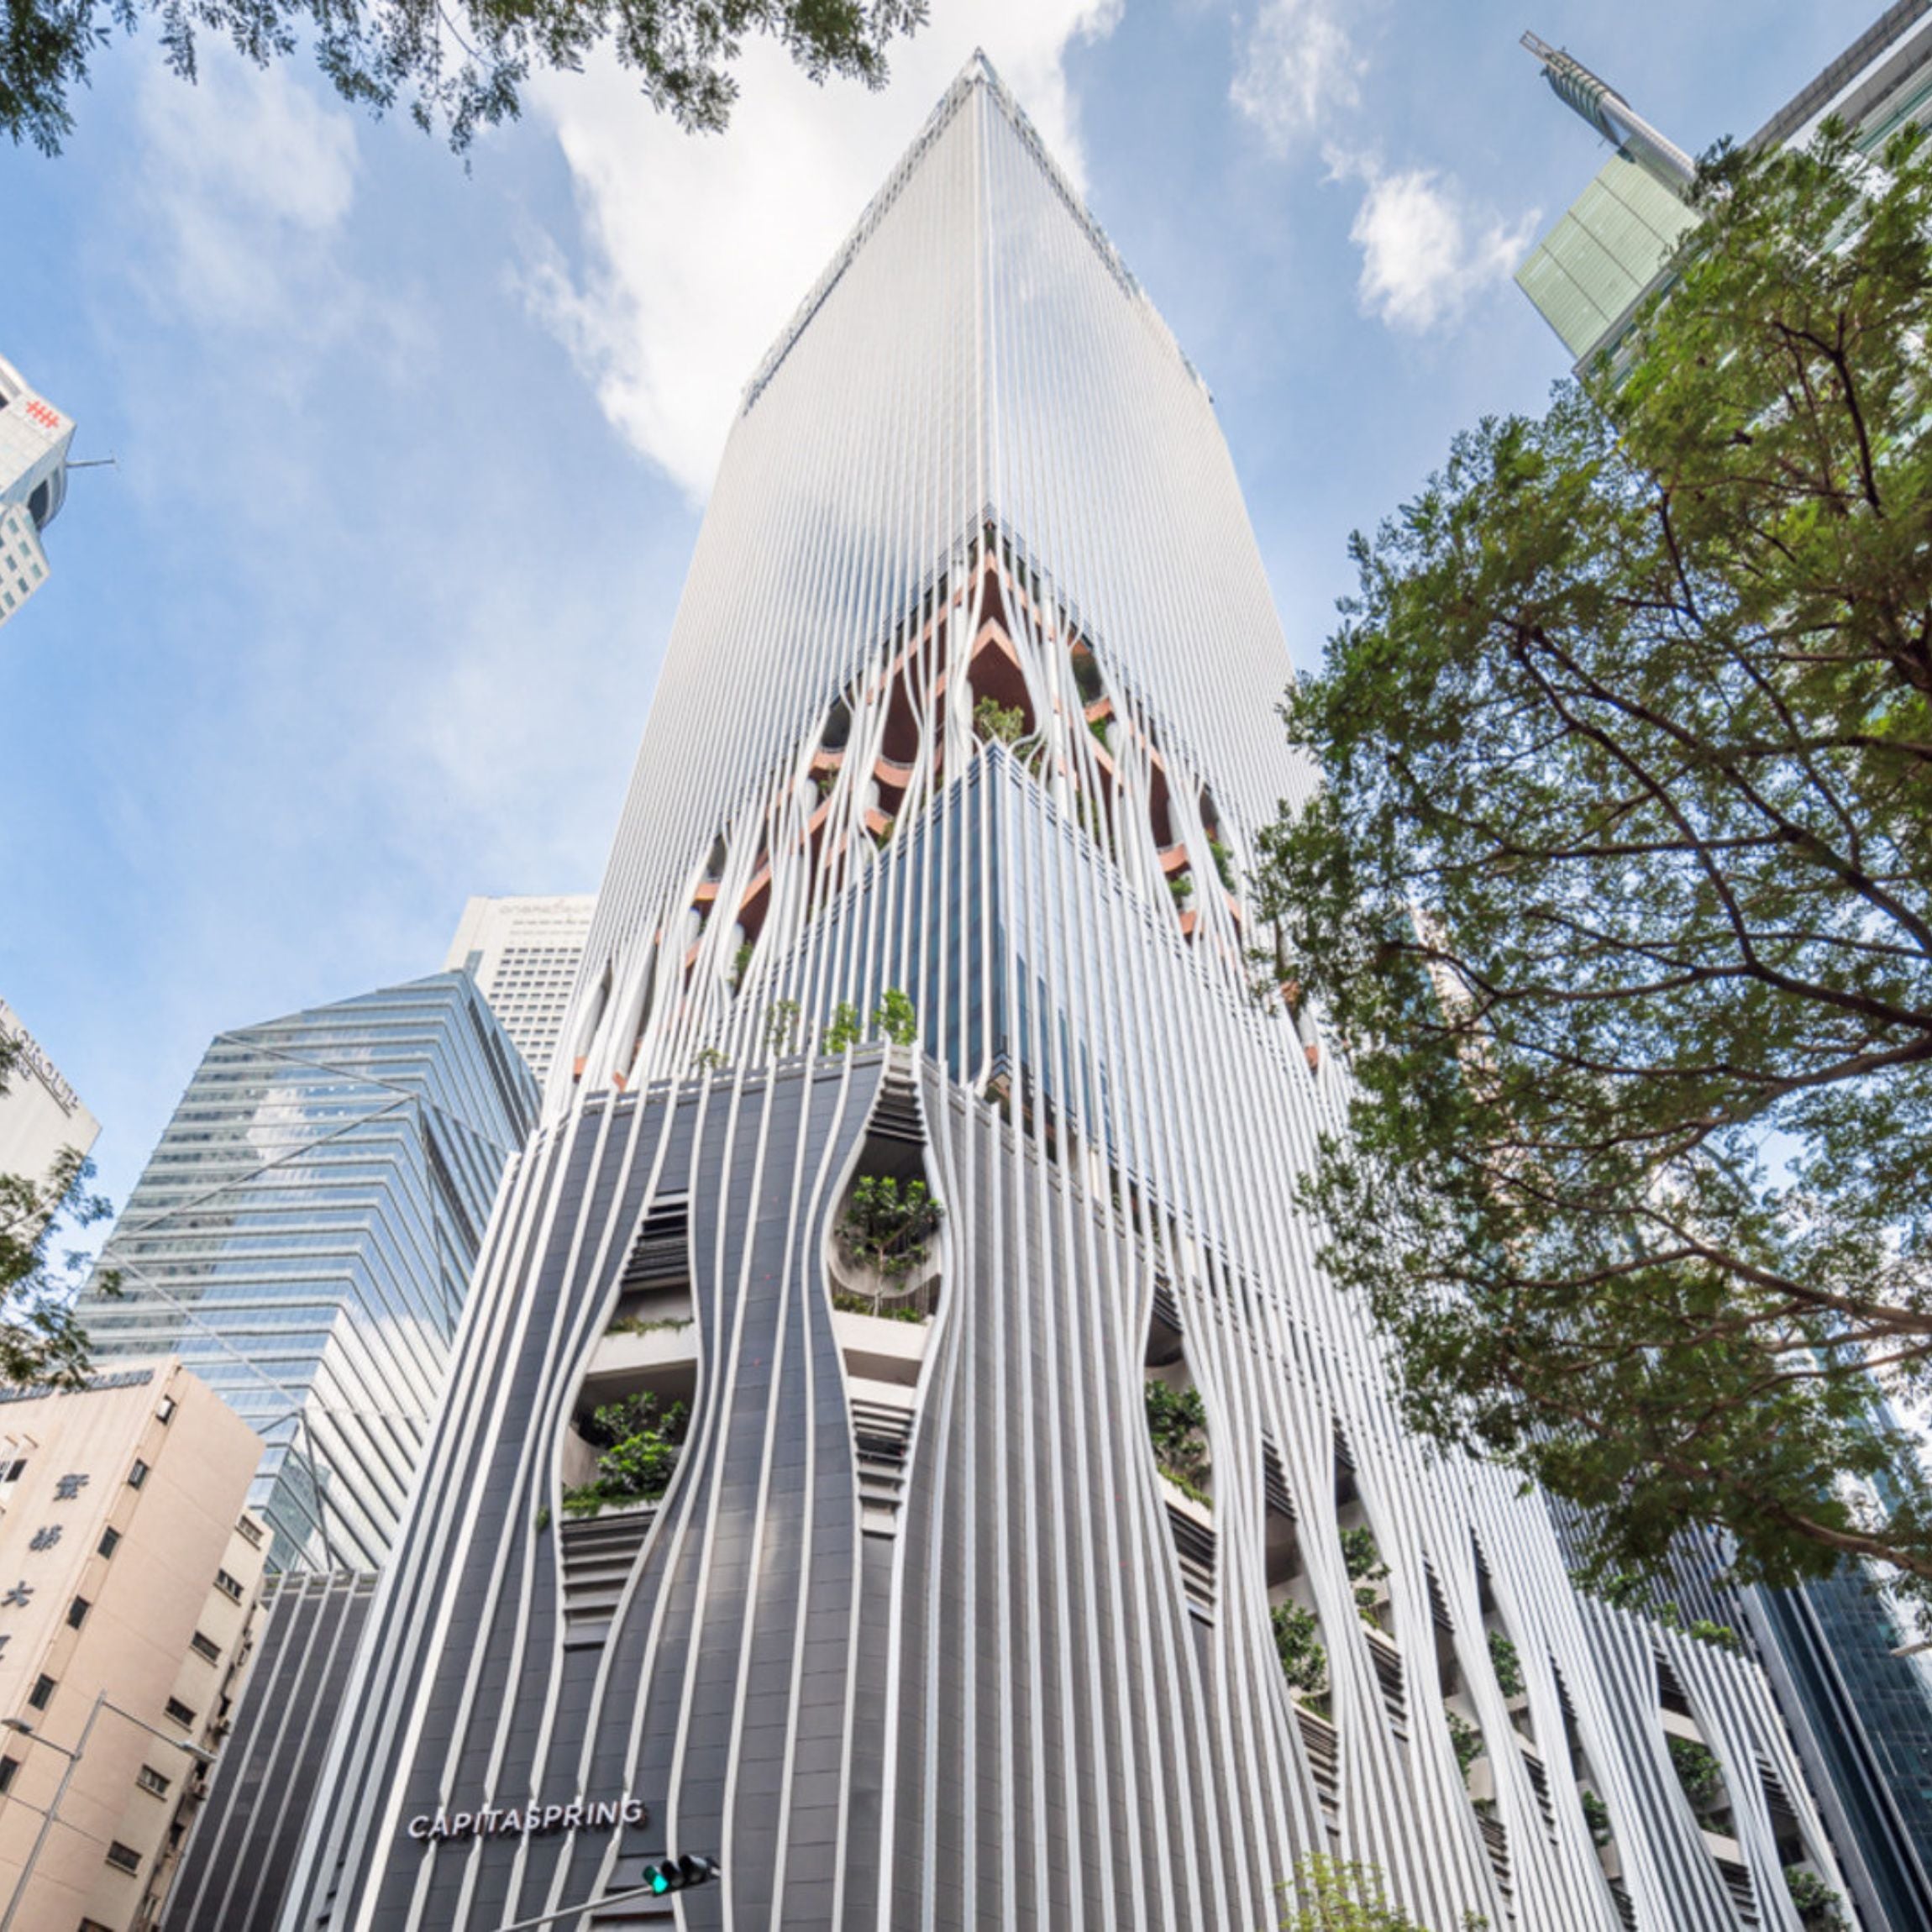
Interiors filled with greenery at CapitaSpring – plants in offices, commercial spaces, and residences
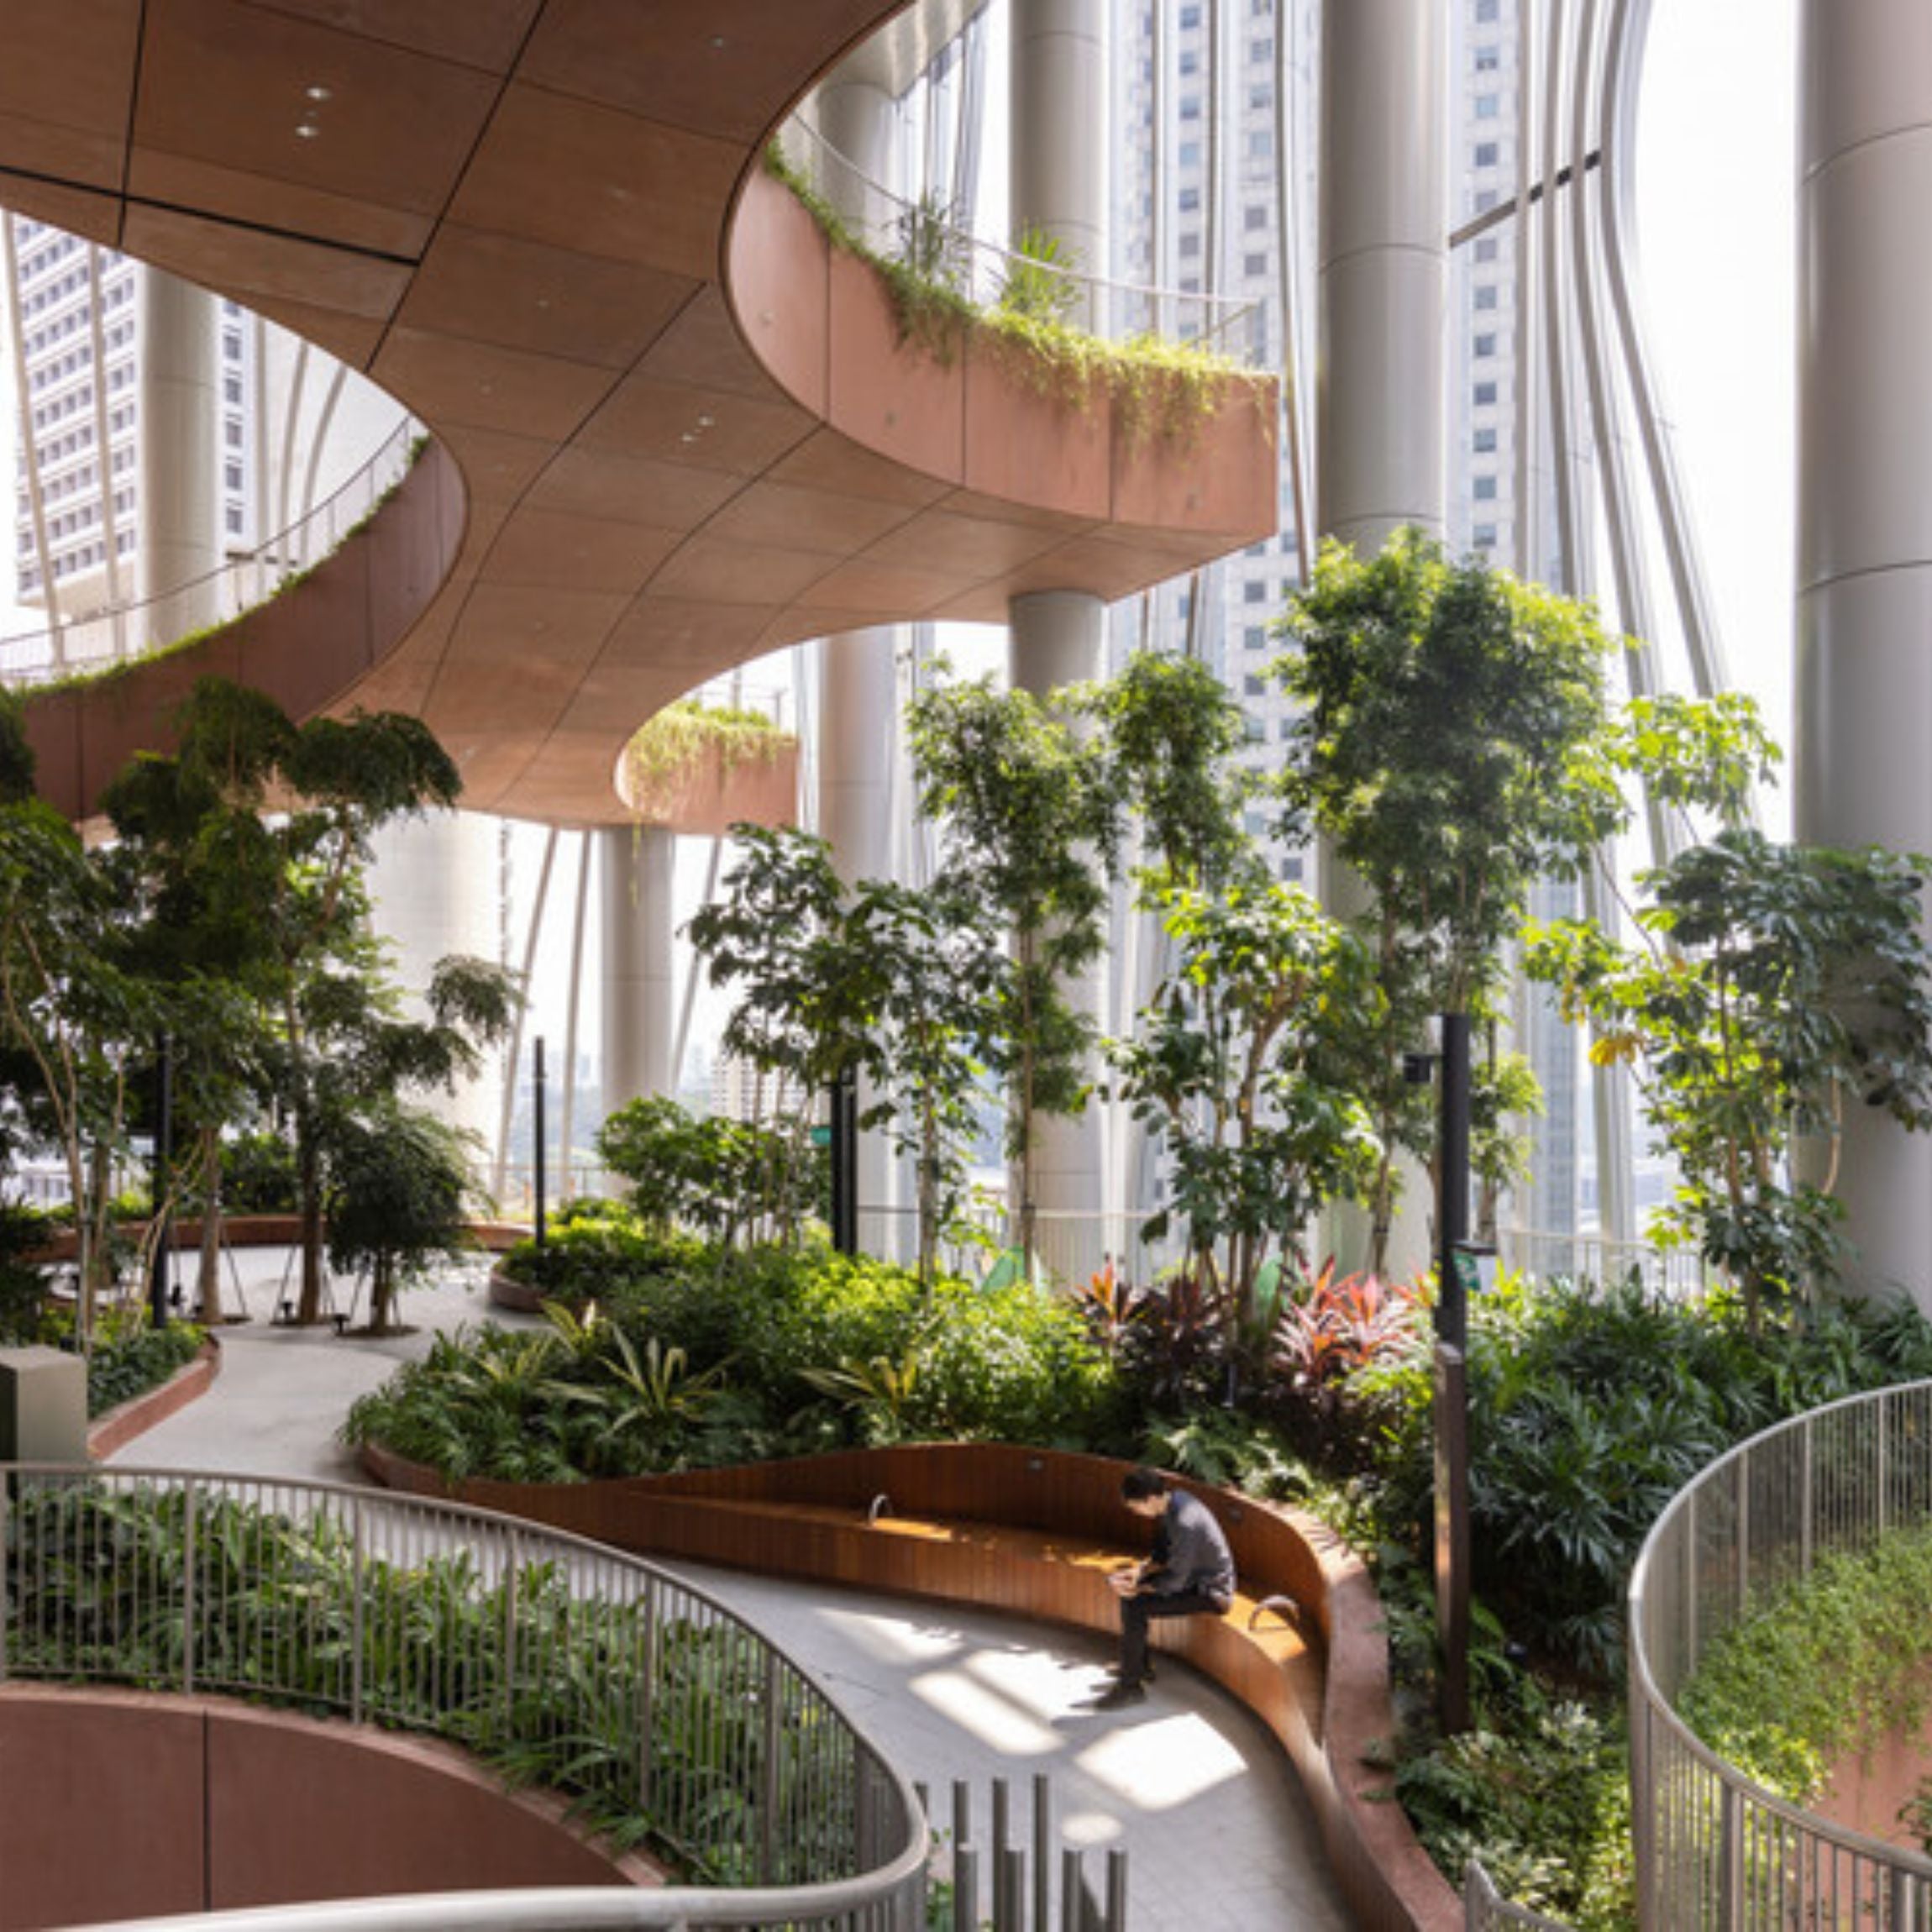
Singapore law requires new buildings to meet the Green Plot Ratio (GnPR), which mandates that every new development must integrate greenery at a 1:1 ratio relative to the plot area. CapitaSpring exceeds this requirement. Thanks to the vertical gardens on the facade, interior greenery, and the rooftop garden, the office building achieves a ratio of 1:1.4. In total, nearly 80,000 plants representing over 130 different species live here. More than half of these are native species, selected to thrive in Singapore's tropical climate and to grow successfully at great heights.
The interior of the office building, which includes office, commercial, and residential spaces, is saturated with greenery. In addition to classic potted plants, the arrangements feature larger plantings of trees and smaller plants, creating multi-level compositions. Greenery winds through successive floors, accompanying circulation paths without disrupting their function. Lush plantings have been placed along walking paths. The whole is complemented by plant-filled relaxation zones—benches surrounded by vegetation where building users can find a moment of respite in a green environment without leaving the urban skyscraper.
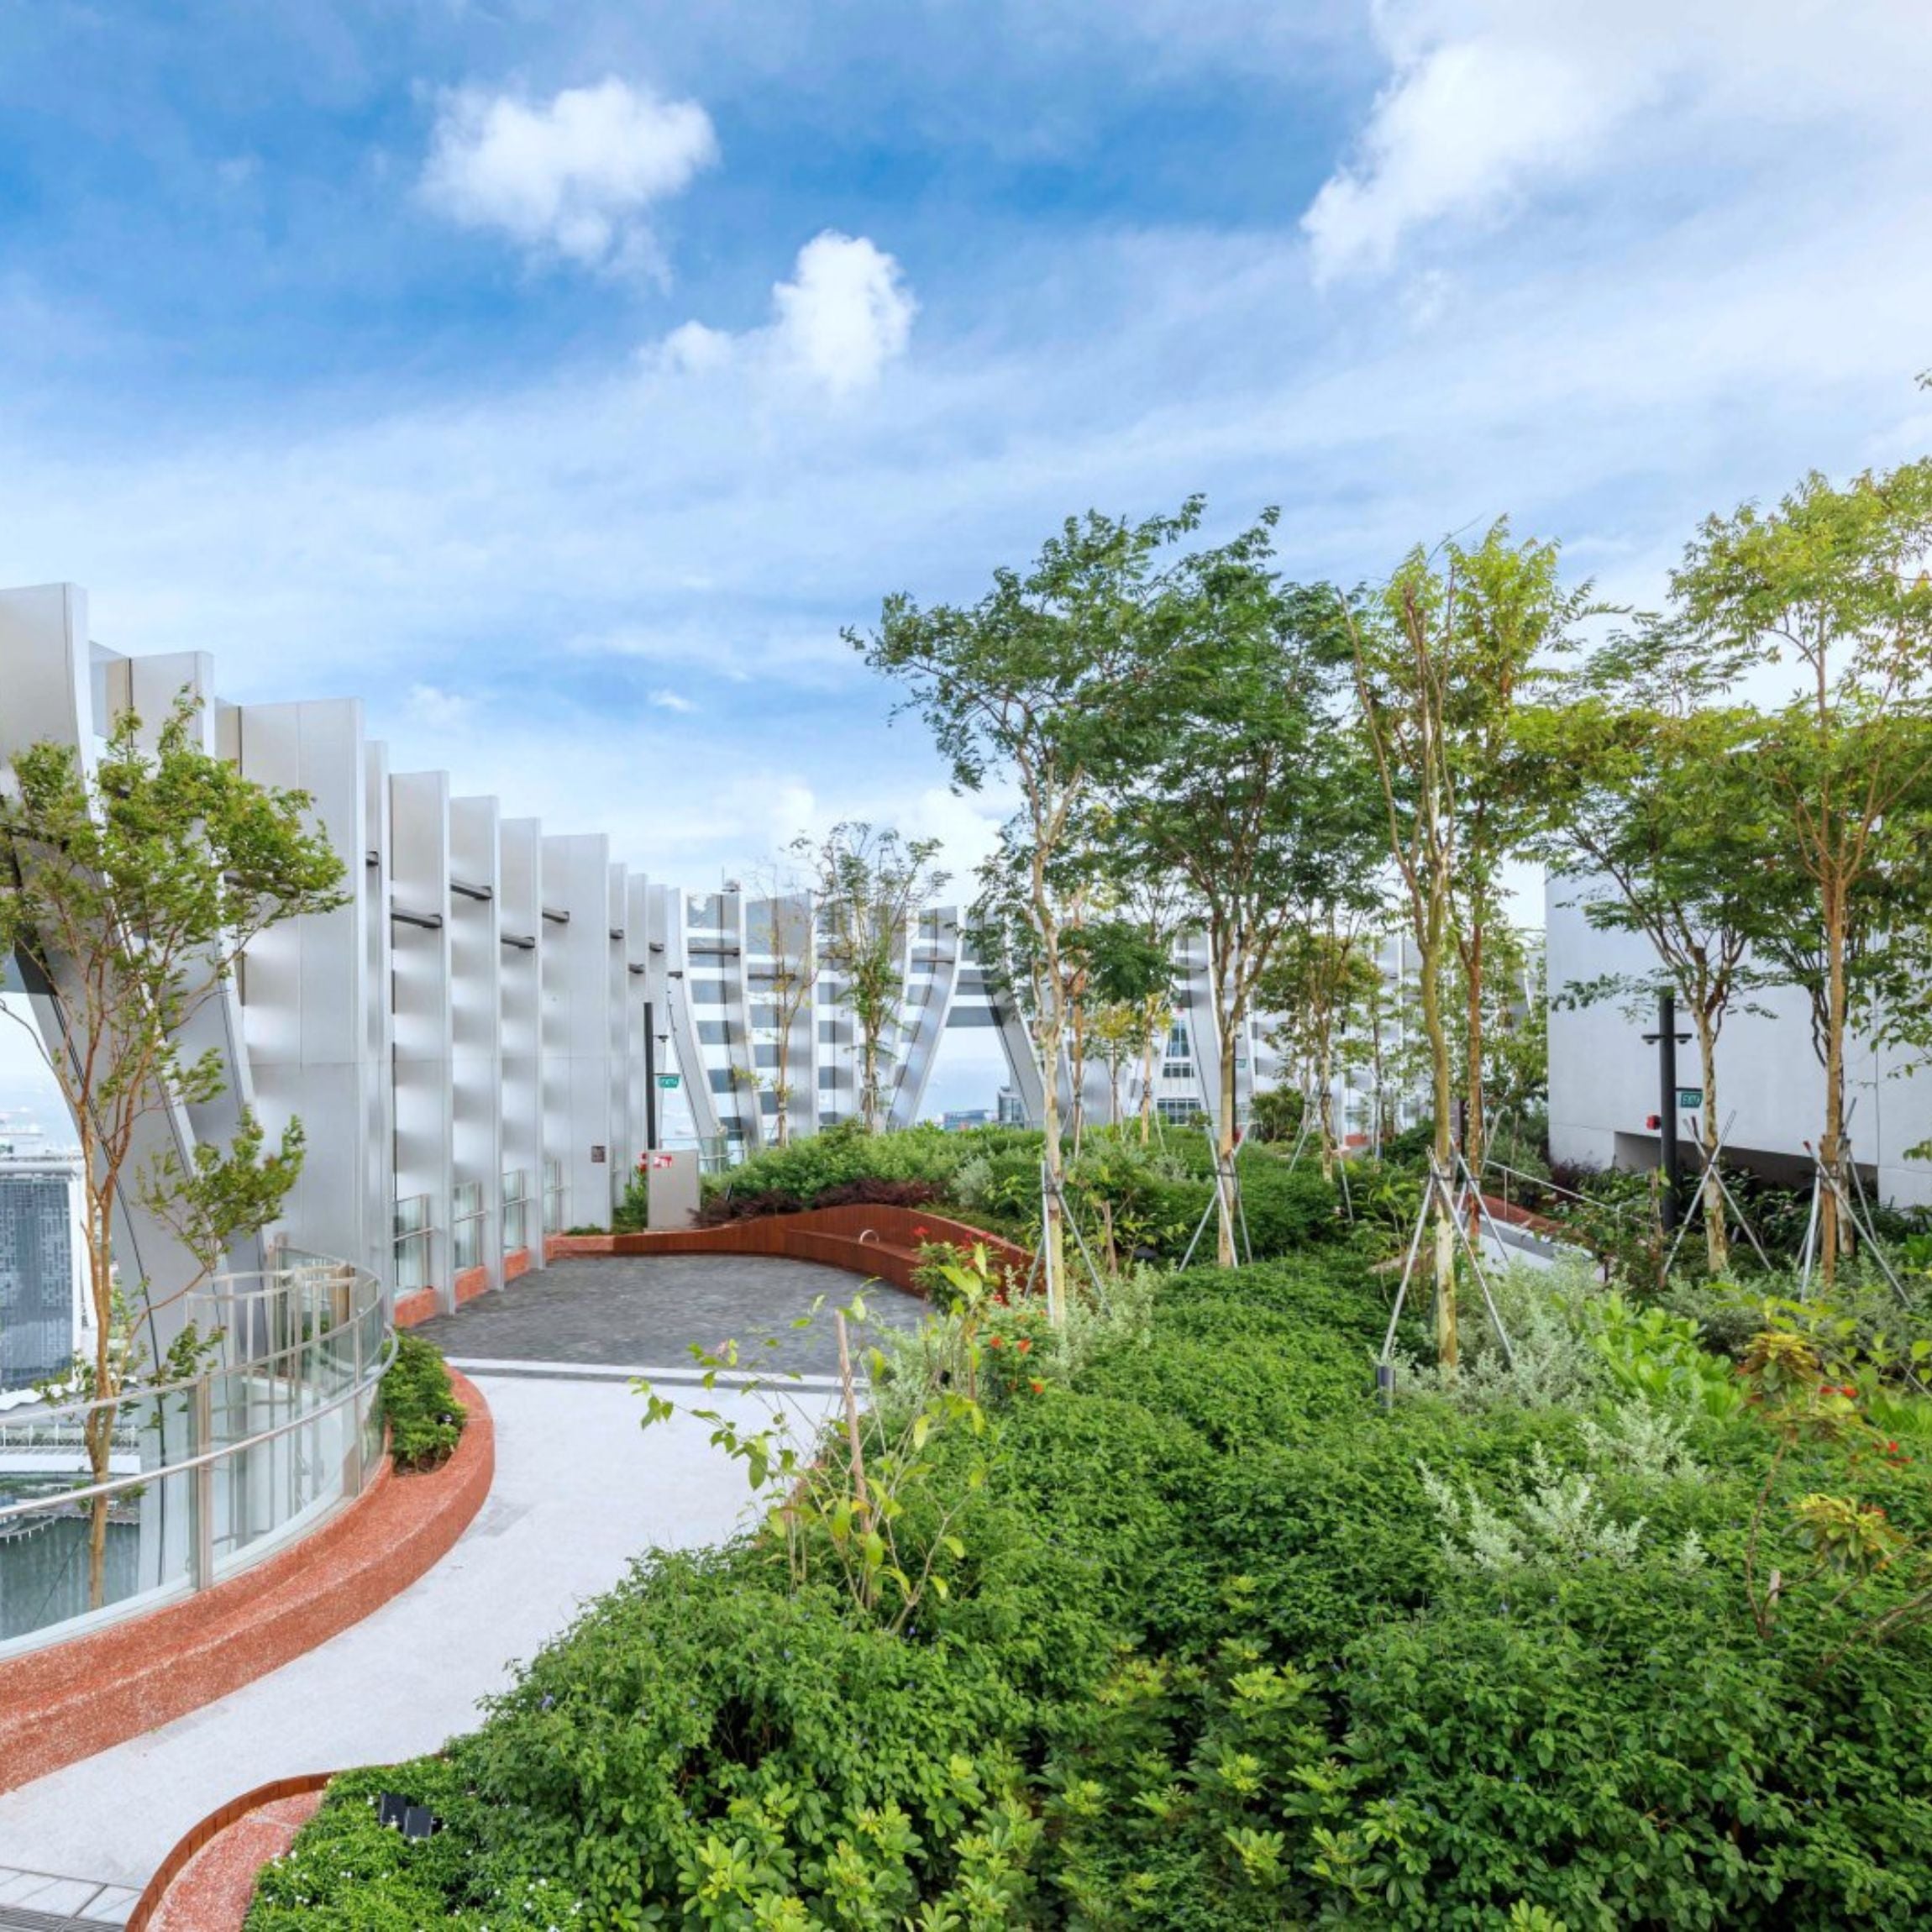
Urban farm and themed gardens on the roof of CapitaSpring
The top floor of CapitaSpring offers even more opportunities to connect with nature. It houses Singapore's highest public observation deck, as well as an urban farm with five public themed gardens:
- The Singapore Food Heritage Garden
- The Wellness Garden
- The Mediterranean Potager Garden
- The Australian Native Garden
- The Japanese Potager Garden
The fruit and vegetable garden supplies the three restaurants located in the building with nearly 70-100 kilograms of produce per month.
Biophilia in urban architecture – benefits
Projects like CapitaSpring serve not only as a city landmark but also address the real challenges of modern metropolises:
- Reducing the urban heat island effect - in densely built-up cities with limited access to greenery, air temperatures can be several degrees higher than in suburban areas, creating what is known as the urban heat island effect. Integrating plants into facades and roofs helps lower surface temperatures and improves the microclimate in the immediate vicinity of the building.
- Improving air quality - greenery incorporated into buildings also supports the air purification process. According to researchers from the Warsaw School of Economics, plants capture particulate matter (PM)—tiny solid and liquid particles floating in the atmosphere—as well as associated toxic substances, such as heavy metals. These settle on the surface of leaves, stems, and other plant parts thanks to their waxy coating. However, the effectiveness of this process depends on the plant species, their height, density, and seasonal changes.
- User well-being - daily contact with nature has a positive impact on mood, concentration, and psychophysical well-being.
Biophilia in urban architecture is therefore no longer just an aesthetic trend, but a strategy for improving user well-being and a tool for reducing the negative effects of urbanization.
Can vertical gardens be created in Poland?
Throughout the year, the average temperature in Singapore ranges from 25°C to 32°C. This is one of the main factors enabling the proper year-round growth of plants in the outdoor vertical gardens of CapitaSpring—without the need for additional heating or frost protection. In Polish conditions, implementing a similar project would require:
- selecting species resistant to winter frosts,
- using perennial plants,
- utilizing protection and irrigation systems adapted to the climate and the building's structure.
Indoor green walls in offices and commercial spaces
Another solution, easier to implement in Polish conditions, is indoor green walls and vertical gardens, which allow you to enjoy lush greenery all year round, regardless of what is happening outside the window. Such installations work well in offices, hotel lobbies, commercial spaces, or even private interiors, improving acoustics, air humidity, and user well-being.
For 9 years, Projekt Rośliny has been designing and installing vertical gardens, blending aesthetics with functional solutions. Thanks to our modular systems and careful plant selection, our green walls thrive with minimal maintenance, bringing nature within reach—even in indoor spaces. Learn more about our vertical garden projects for offices and read about which plant species work best for a green wall.
Visualization sources: ubm-development.com, capitaland.com